Behind the Design: Black Timber House
Black Timber House began with a simple ambition: to create a contemporary family home that sat comfortably within the landscape of the South Downs National Park while achieving exceptional environmental performance.
The site, located at the end of a quiet country lane in Rodmell, offered stunning views across the Downs and surrounding meadows. From the outset, our aim was to create a building that felt connected to its setting, responding to both the landscape and the changing seasons.
Responding to the Site
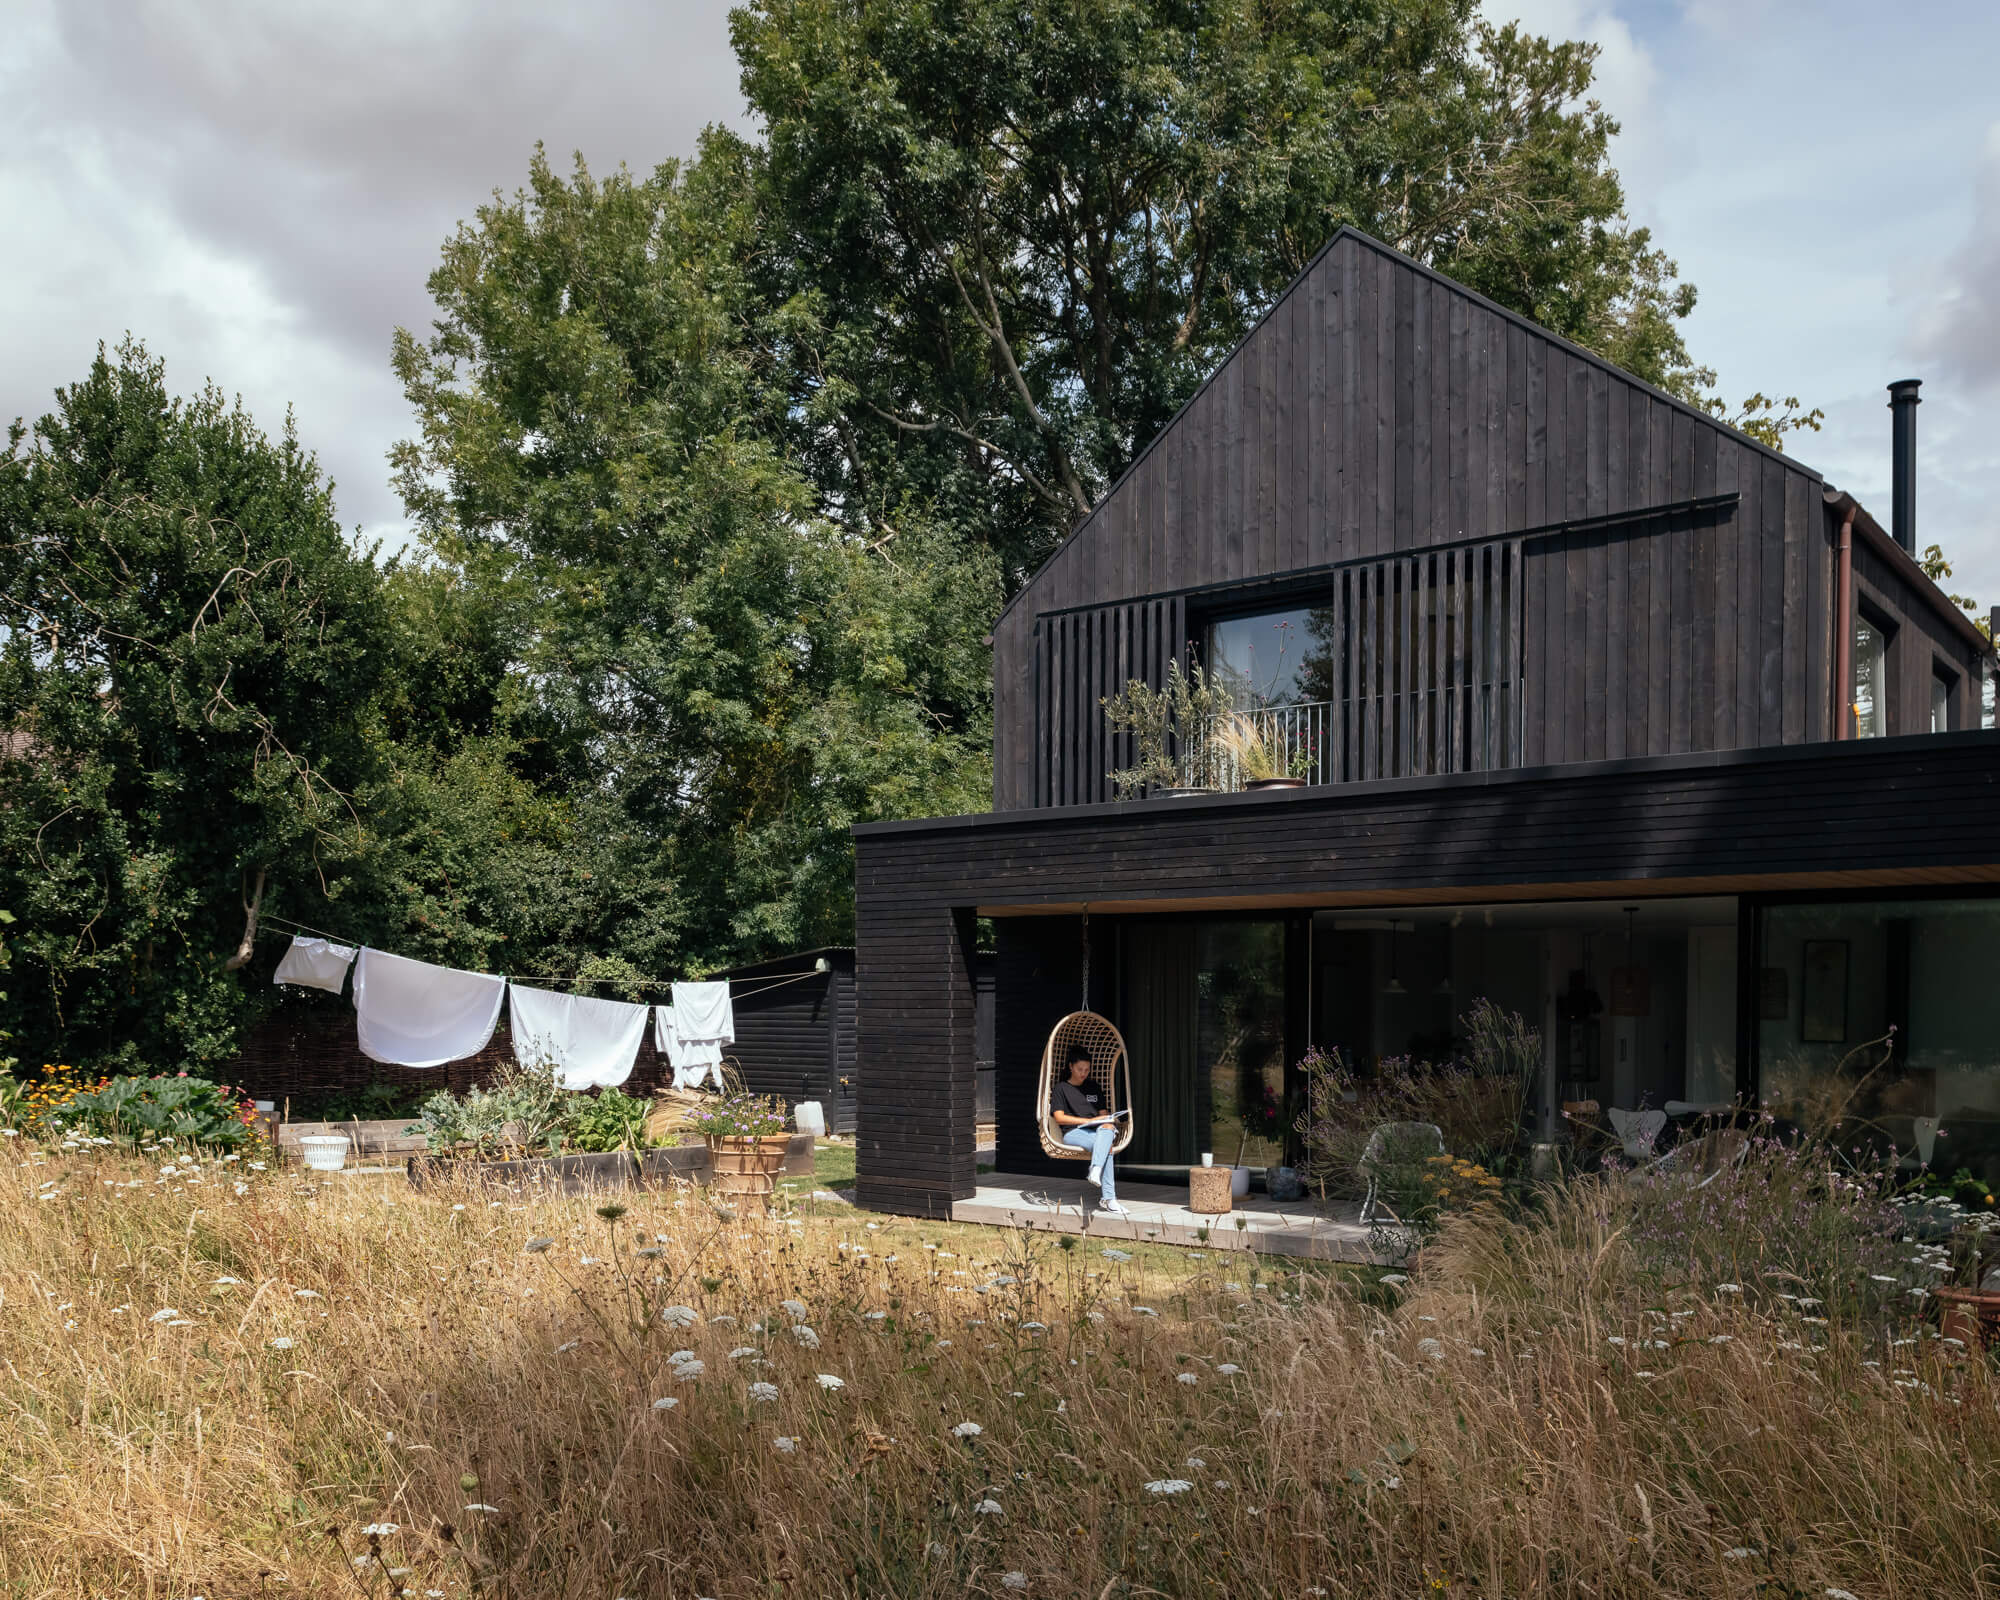


Rather than imposing a building onto the site, we looked for ways to embed the house within its surroundings. Large picture windows frame carefully selected views, while the overall form helps create sheltered outdoor spaces and a strong relationship between inside and outside.
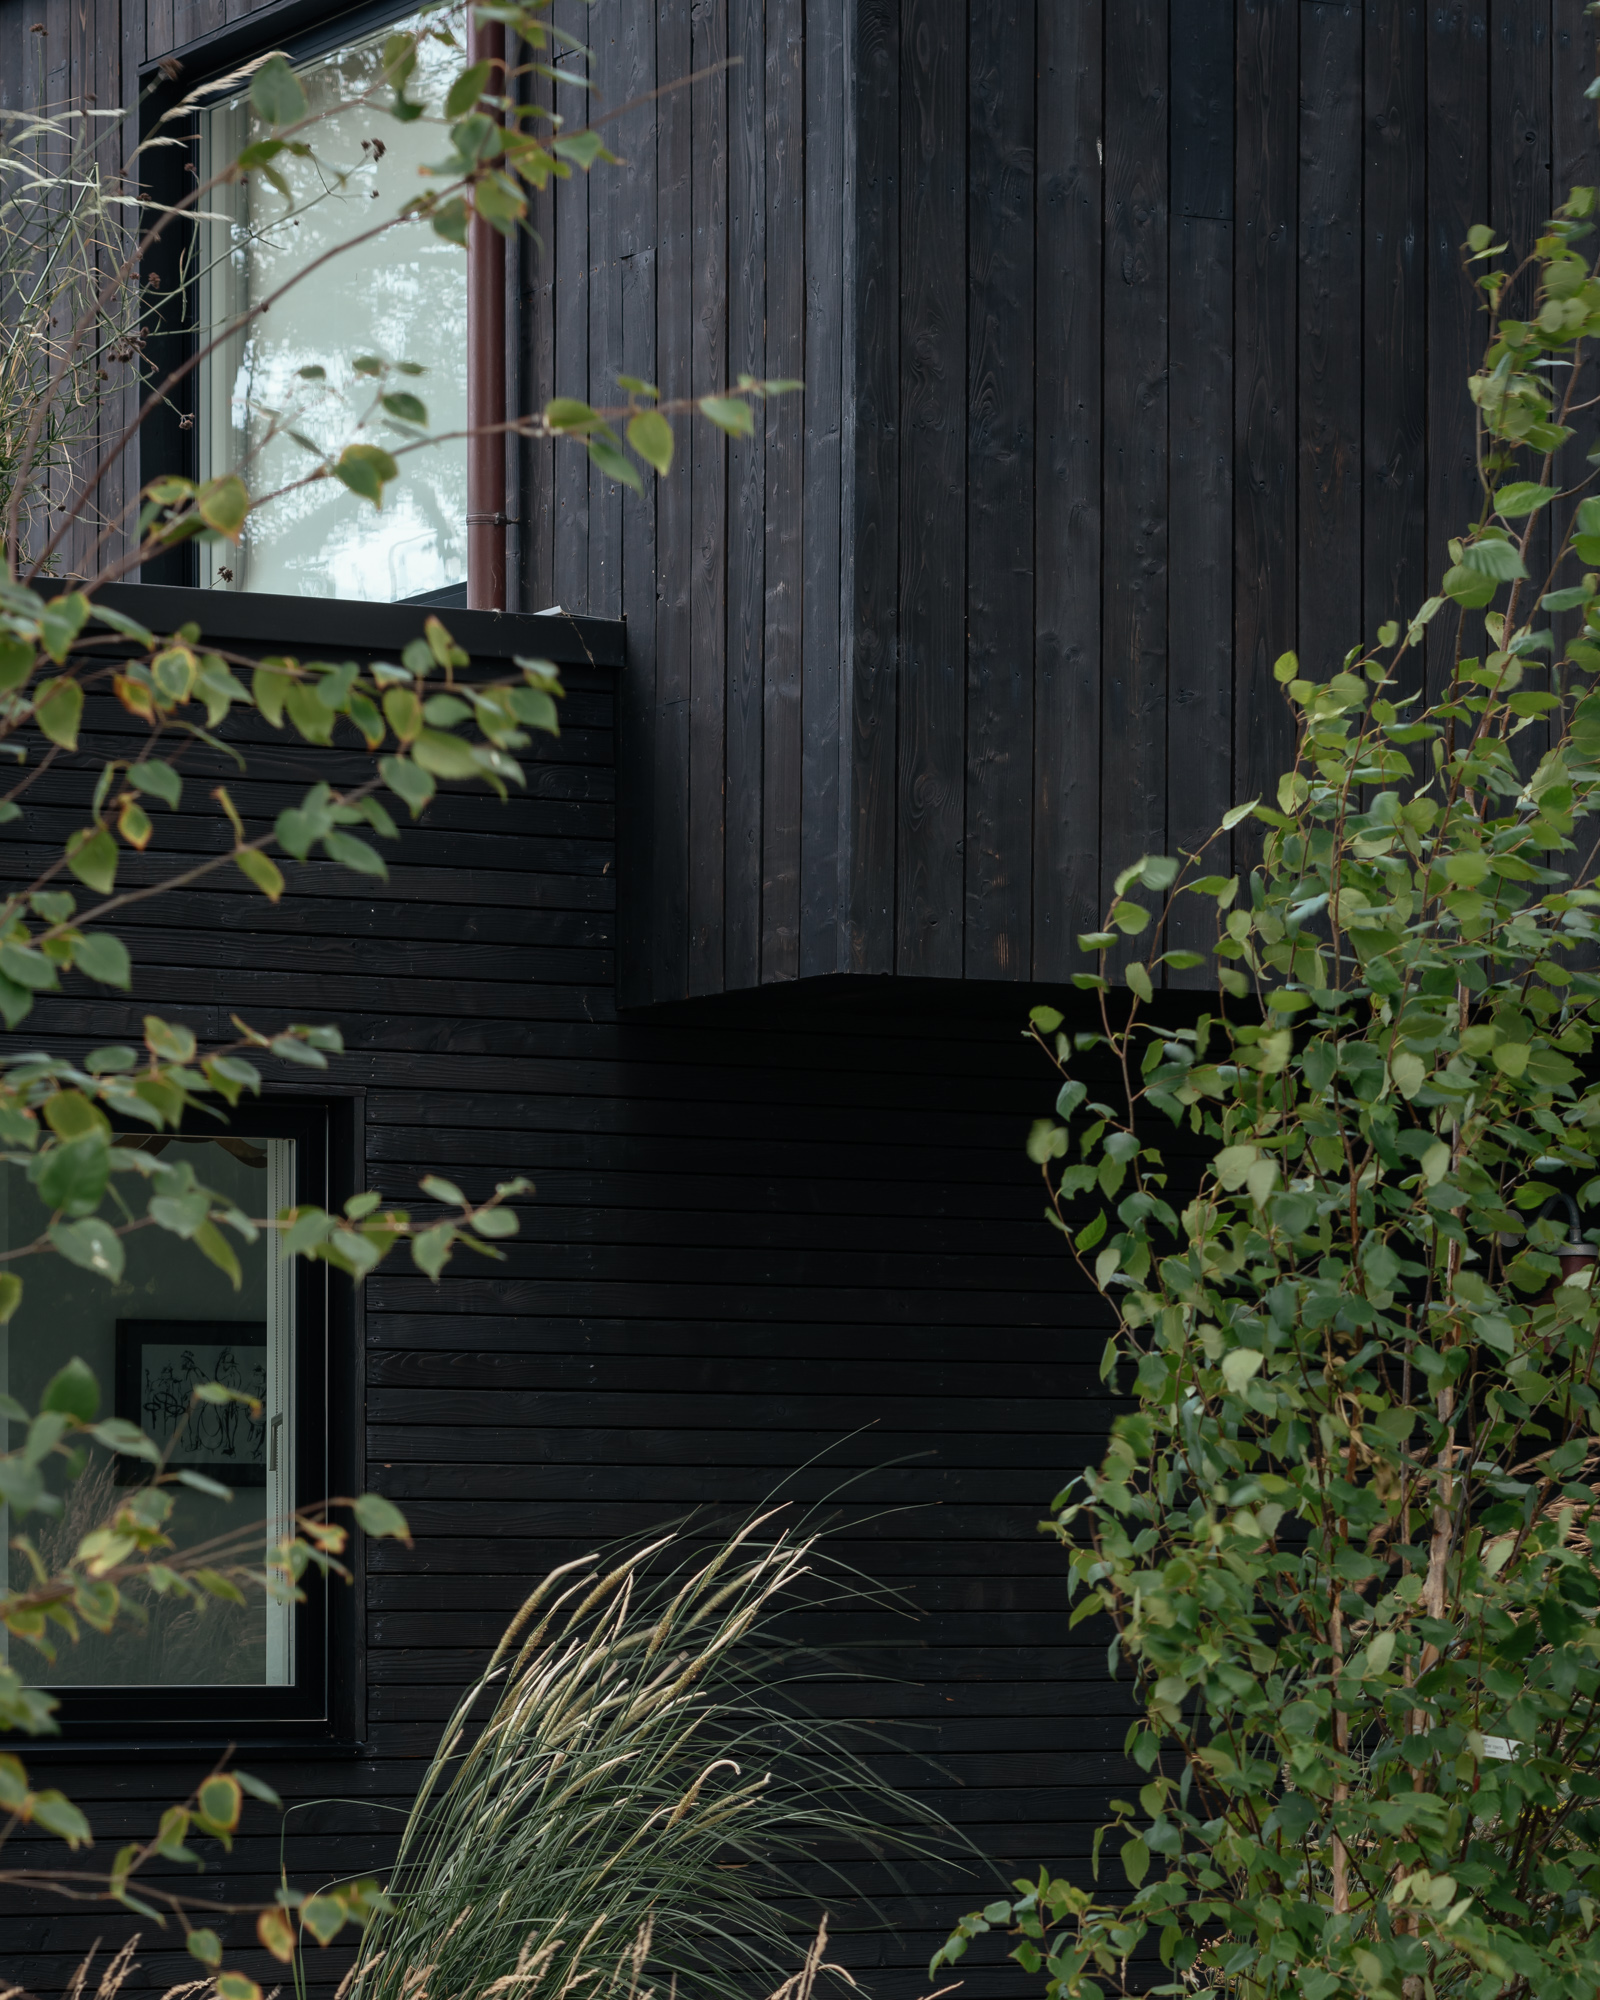

The house is composed of two stacked volumes, creating overhangs and covered areas that add depth and shadow to the architecture.
A Carefully Considered Material Palette

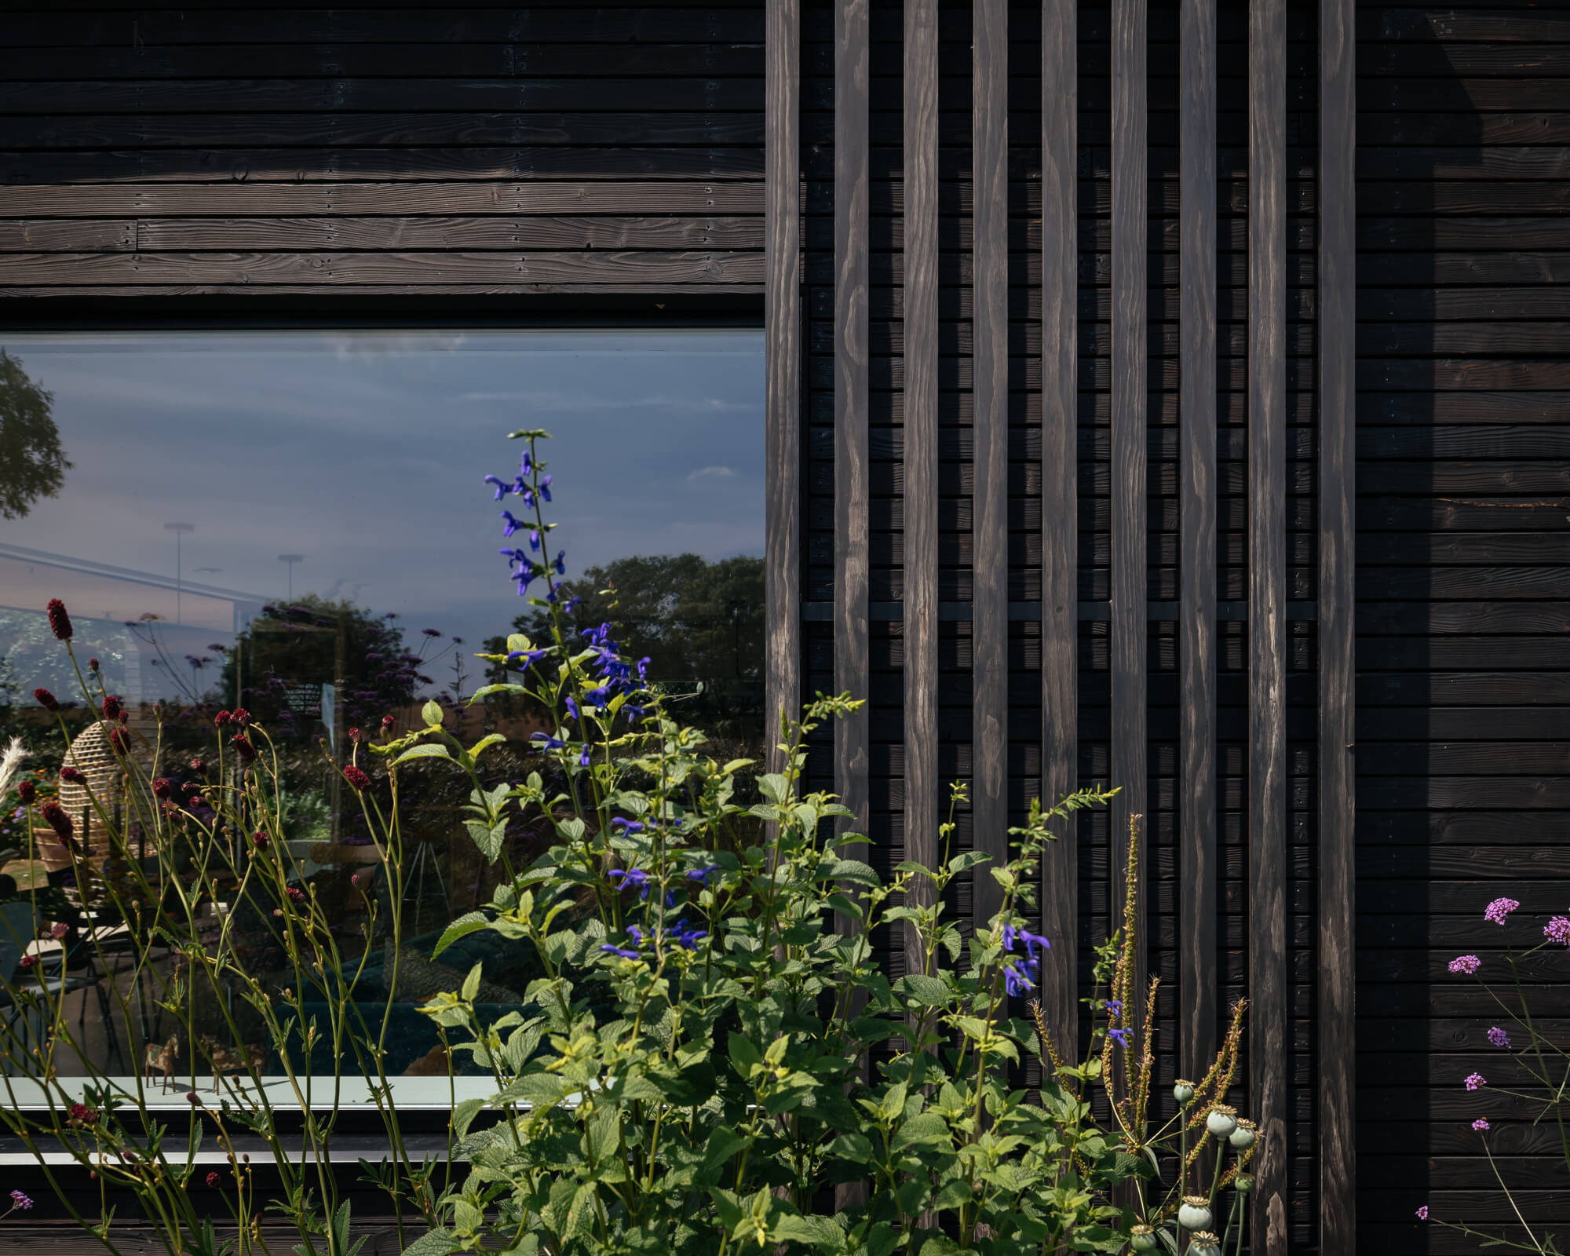
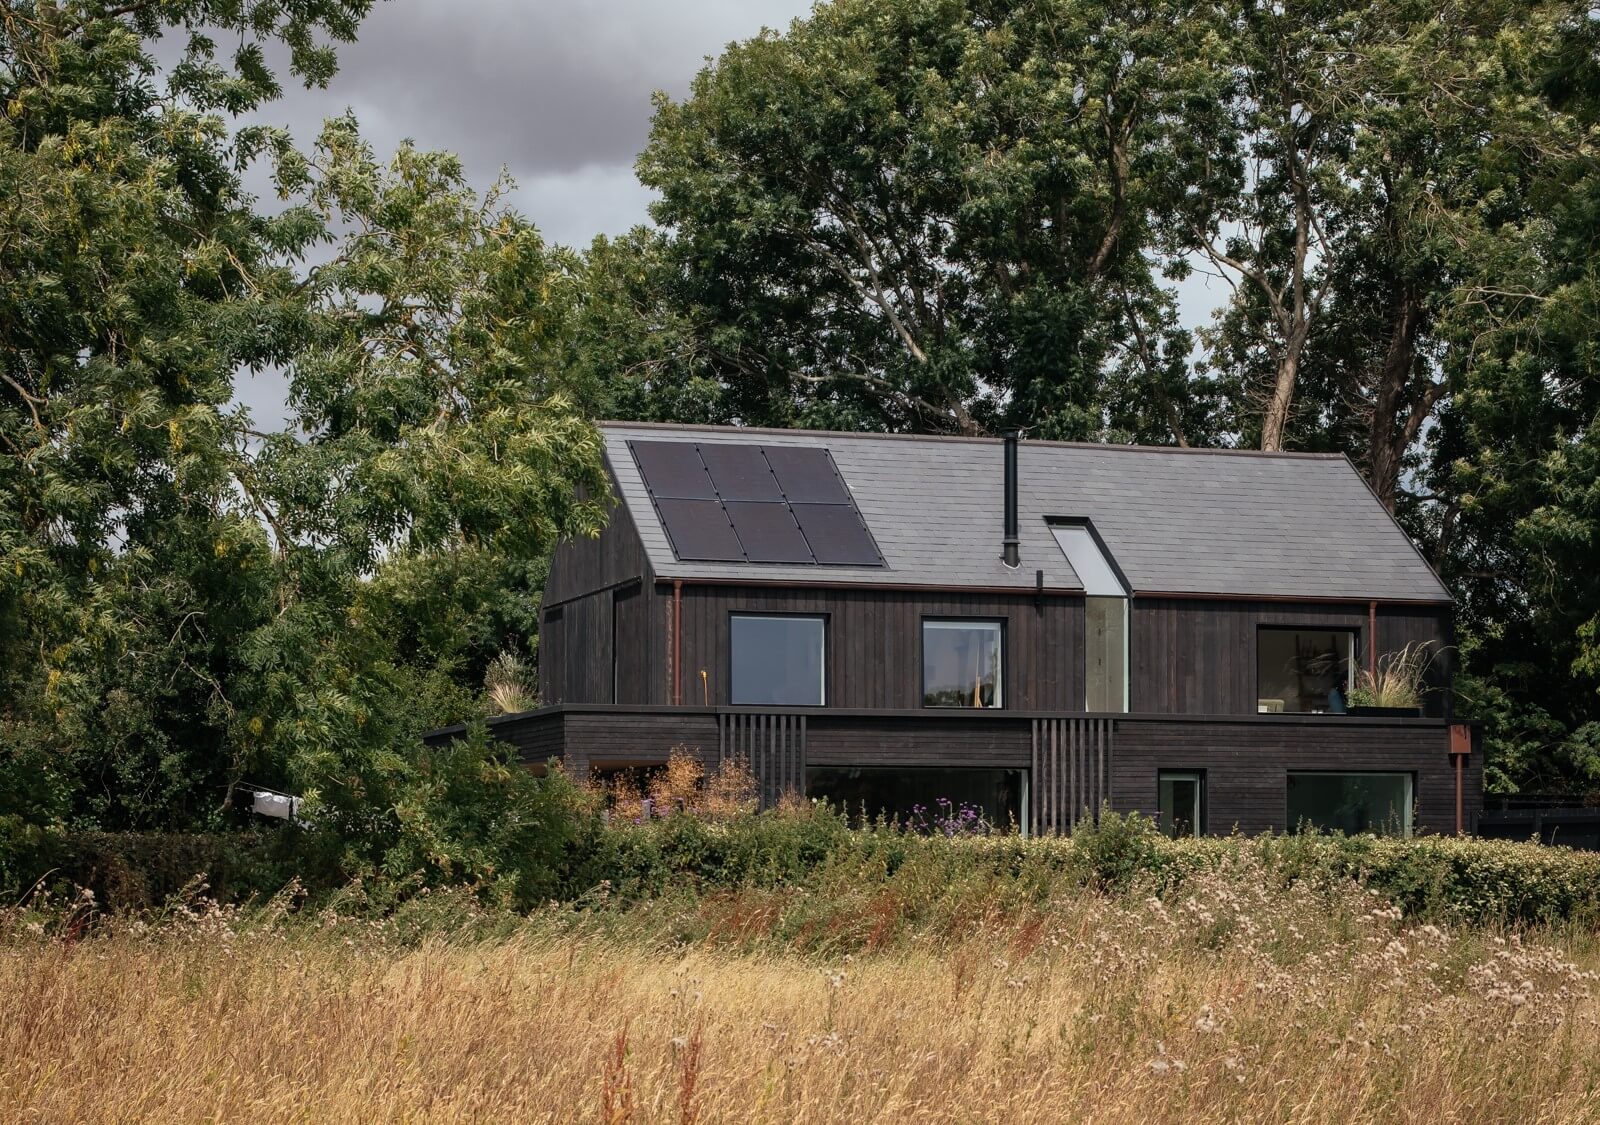
The striking black exterior is created using charred English larch, finished using the traditional Yakisugi method. Beyond its visual impact, the process improves durability and weather resistance while celebrating the natural character of the timber.
The timber is complemented by slate roofing, natural copper rainwater goods and timber-lined reveals, creating a material palette that will age gracefully over time.
Designing for Energy Performance
Sustainability was fundamental to the project from the beginning.
The house employs passive solar design principles, excellent levels of insulation, airtight construction, solar PV panels, MVHR and an Air Source Heat Pump. Together these measures contributed to an EPC rating of A and significantly reduced the building’s operational energy demand.
The Outcome

Black Timber House demonstrates how contemporary architecture can be both environmentally responsible and deeply connected to its landscape. The project was recognised with both a RIBA South East Award and Small Project of the Year Award, reflecting the success of the design approach and the quality of the finished home.
View the full project here: Black Timber House
Related Projects:
Old Rectory Cottage
The Brick Barn
Fairview
Related Services:
New Build Homes
Sustainable Homes