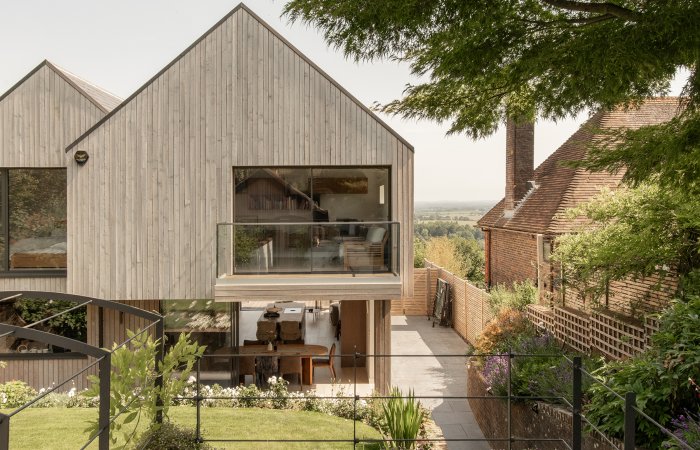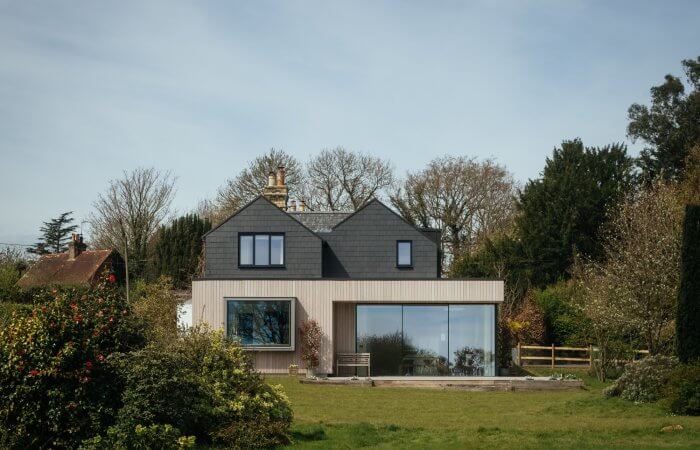
How Will We Live? Designing for a More Extreme Climate
The way we design homes in Britain is changing.
For much of the last few decades, sustainable housing has understandably focused on winter: keeping heat in, improving insulation and airtightness, reducing energy demand and replacing fossil-fuel heating.
Those things remain fundamental. But the conditions our homes need to cope with are becoming more varied.
Summer 2026 was the warmest on record in the UK, with temperatures reaching 38.2°C. To put the range into perspective, the Met Office records a temperature of -25.2°C at Shawbury in December 1981, a difference of more than 63°C between those two reference points. The wider trend is towards hotter, drier summers and warmer, wetter winters, but shorter periods of extreme cold will not simply disappear.
If the last generation of environmental design was largely about keeping heat in, the next will also need to think about keeping heat out, managing water and creating buildings that can adapt.
So, how will we live?
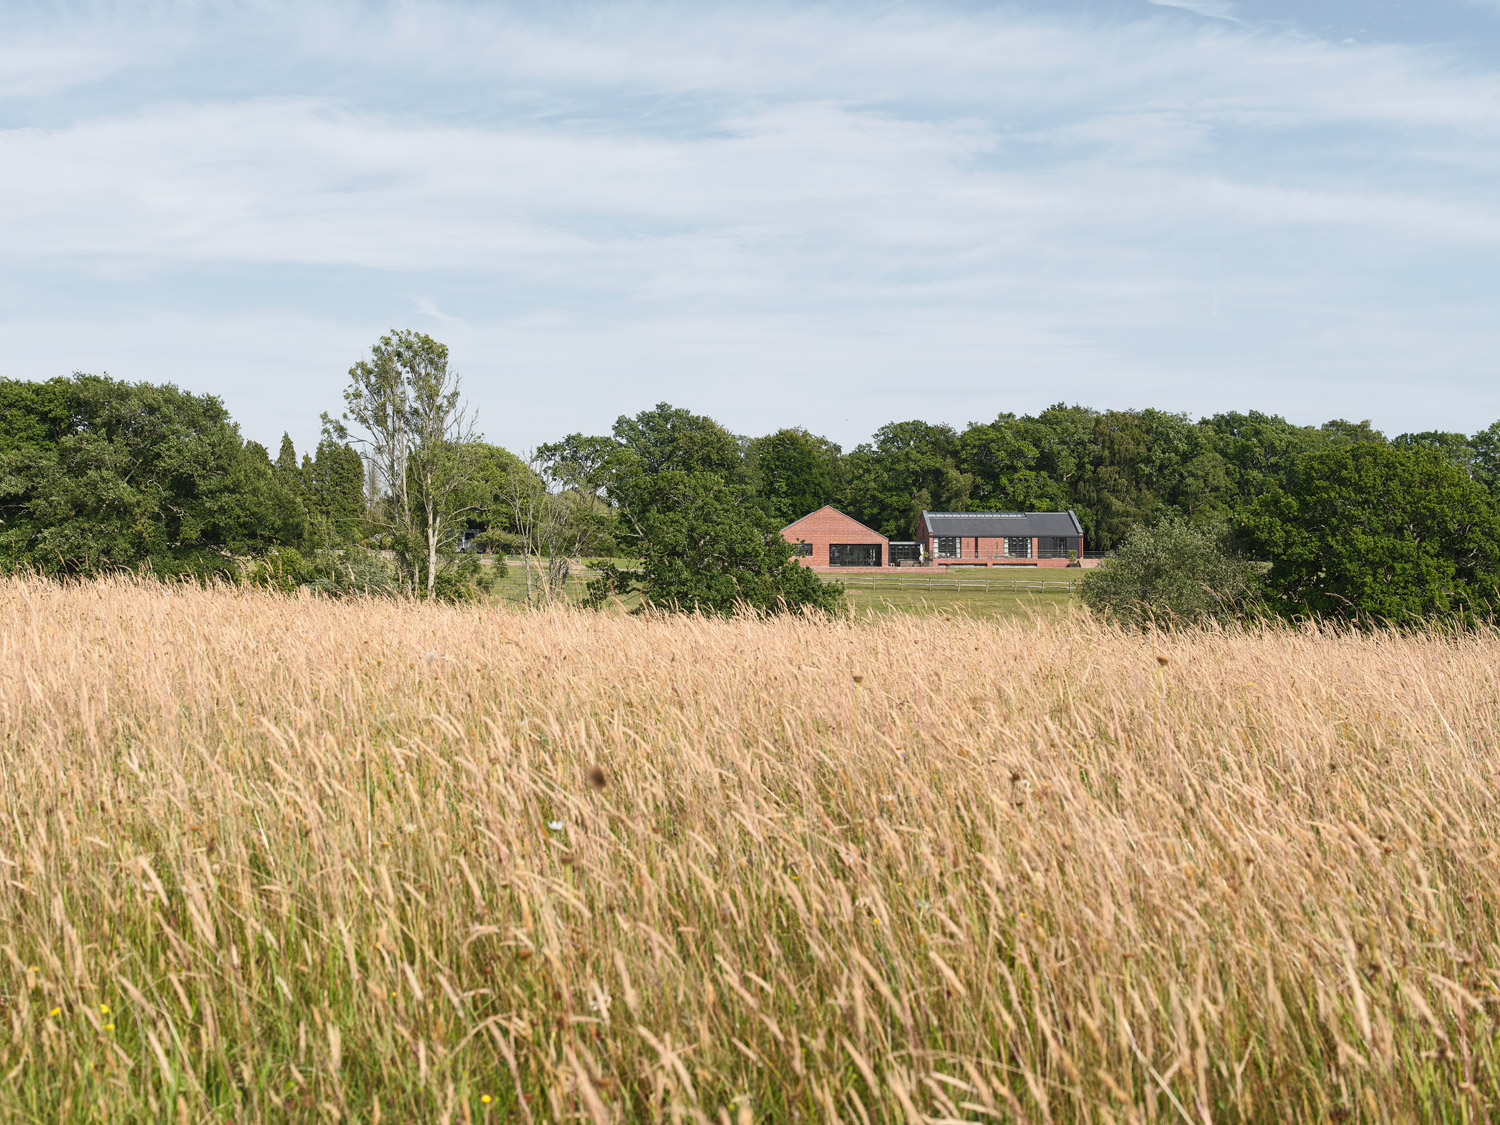
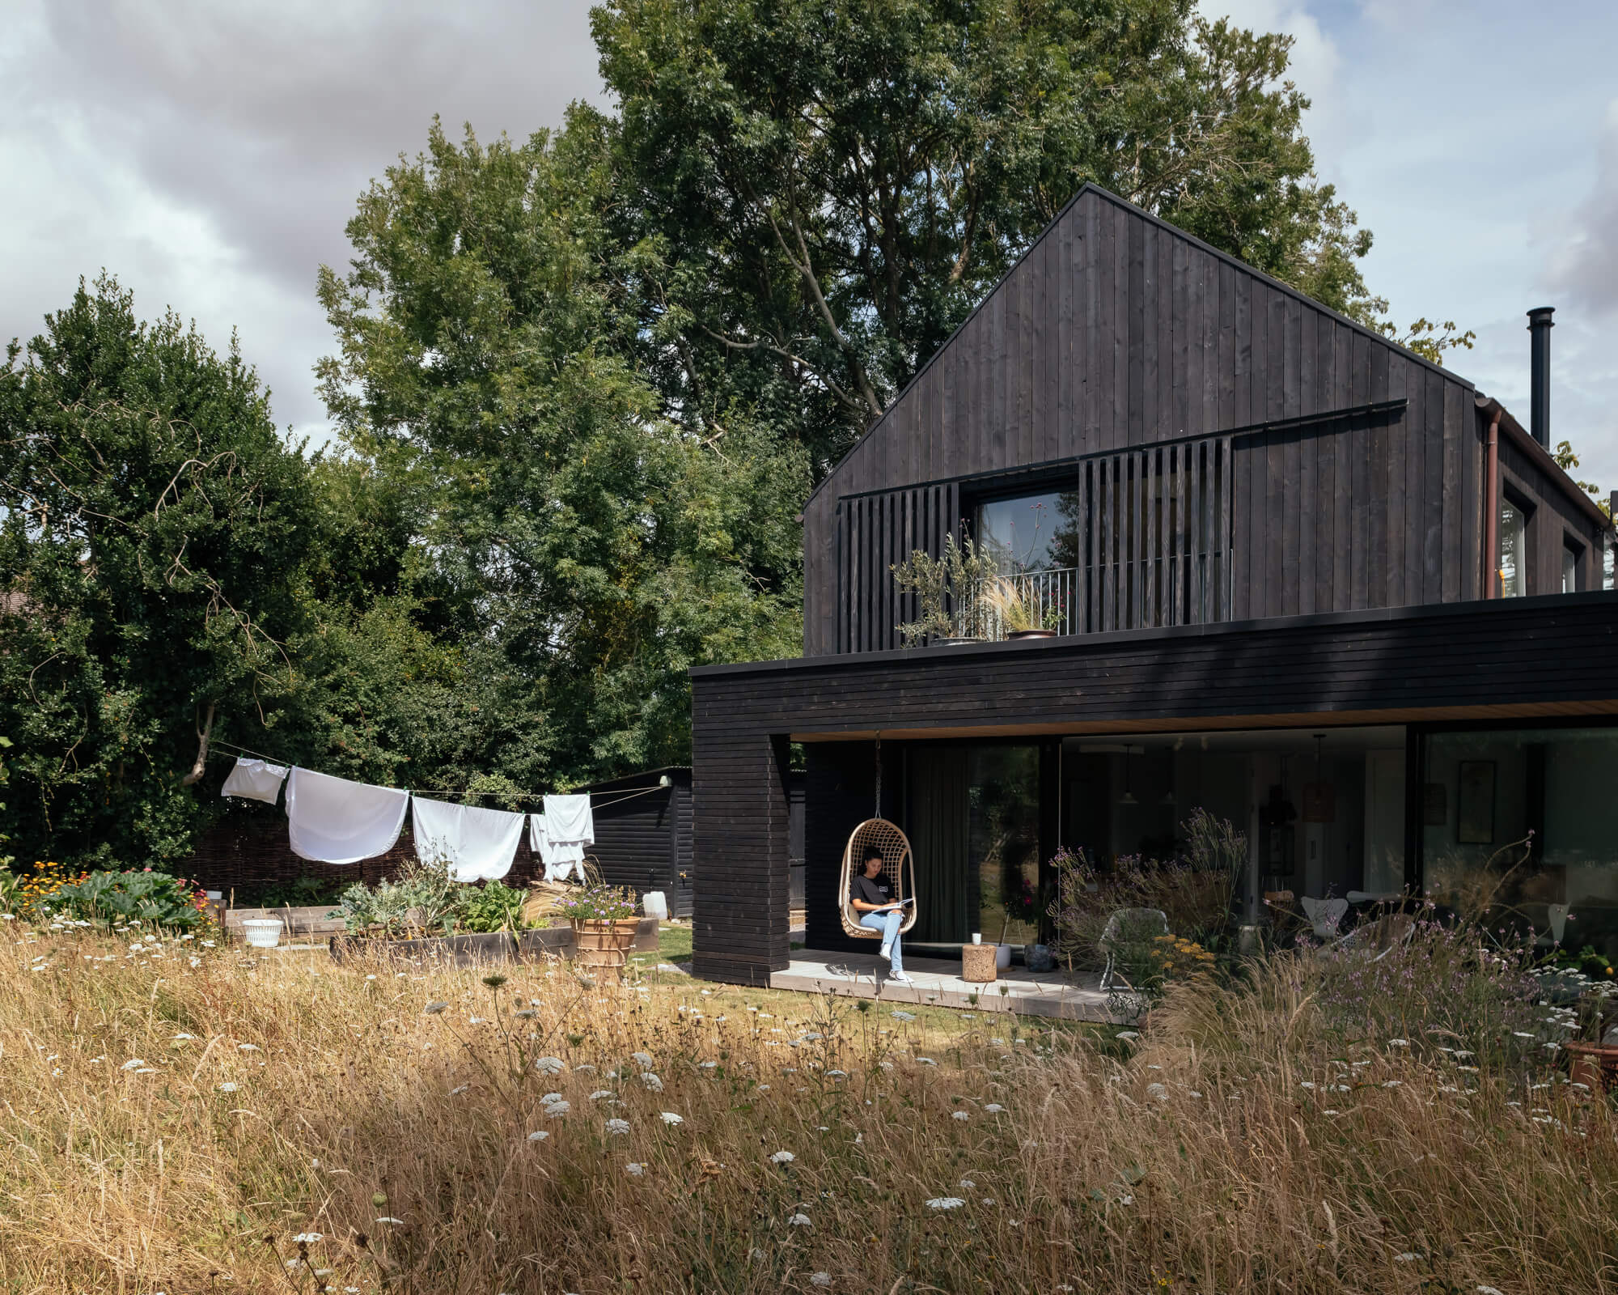
Image: The Brick Barn, HAPA
With the seasons
Perhaps we need to move away from the idea that every part of a house should behave in exactly the same way, every day of the year.
There is something to learn from older buildings and from architecture in other climates, where the way a home is occupied changes with the seasons: shutters are closed against afternoon sun, verandas become living spaces in summer, and smaller internal rooms become the focus in winter.
A contemporary British version might include a highly insulated core alongside spaces that can open and close through the year. Winter gardens, covered terraces, deep overhangs and sheltered courtyards create useful spaces between inside and outside. Deciduous planting can shade glazing in August while allowing winter sunlight through.
Lacaton & Vassal have explored this particularly well in their housing projects in France. Their winter gardens act as climatic buffer spaces: closed during colder periods to capture solar warmth, but opened in summer to become sheltered terraces and help prevent overheating. At Grand Parc in Bordeaux, the same idea formed part of the transformation of 530 existing homes rather than their demolition.
The principle is simple: design in choice. Warm places, cool places, sunny places and shaded places, rather than relying entirely on mechanical systems to make every room feel the same.
It might also change how we think about space. Not every useful square metre needs to be permanently heated accommodation. A winter garden, covered outdoor room or garden workspace can add considerably to how a home is used without simply making the conventional house bigger.
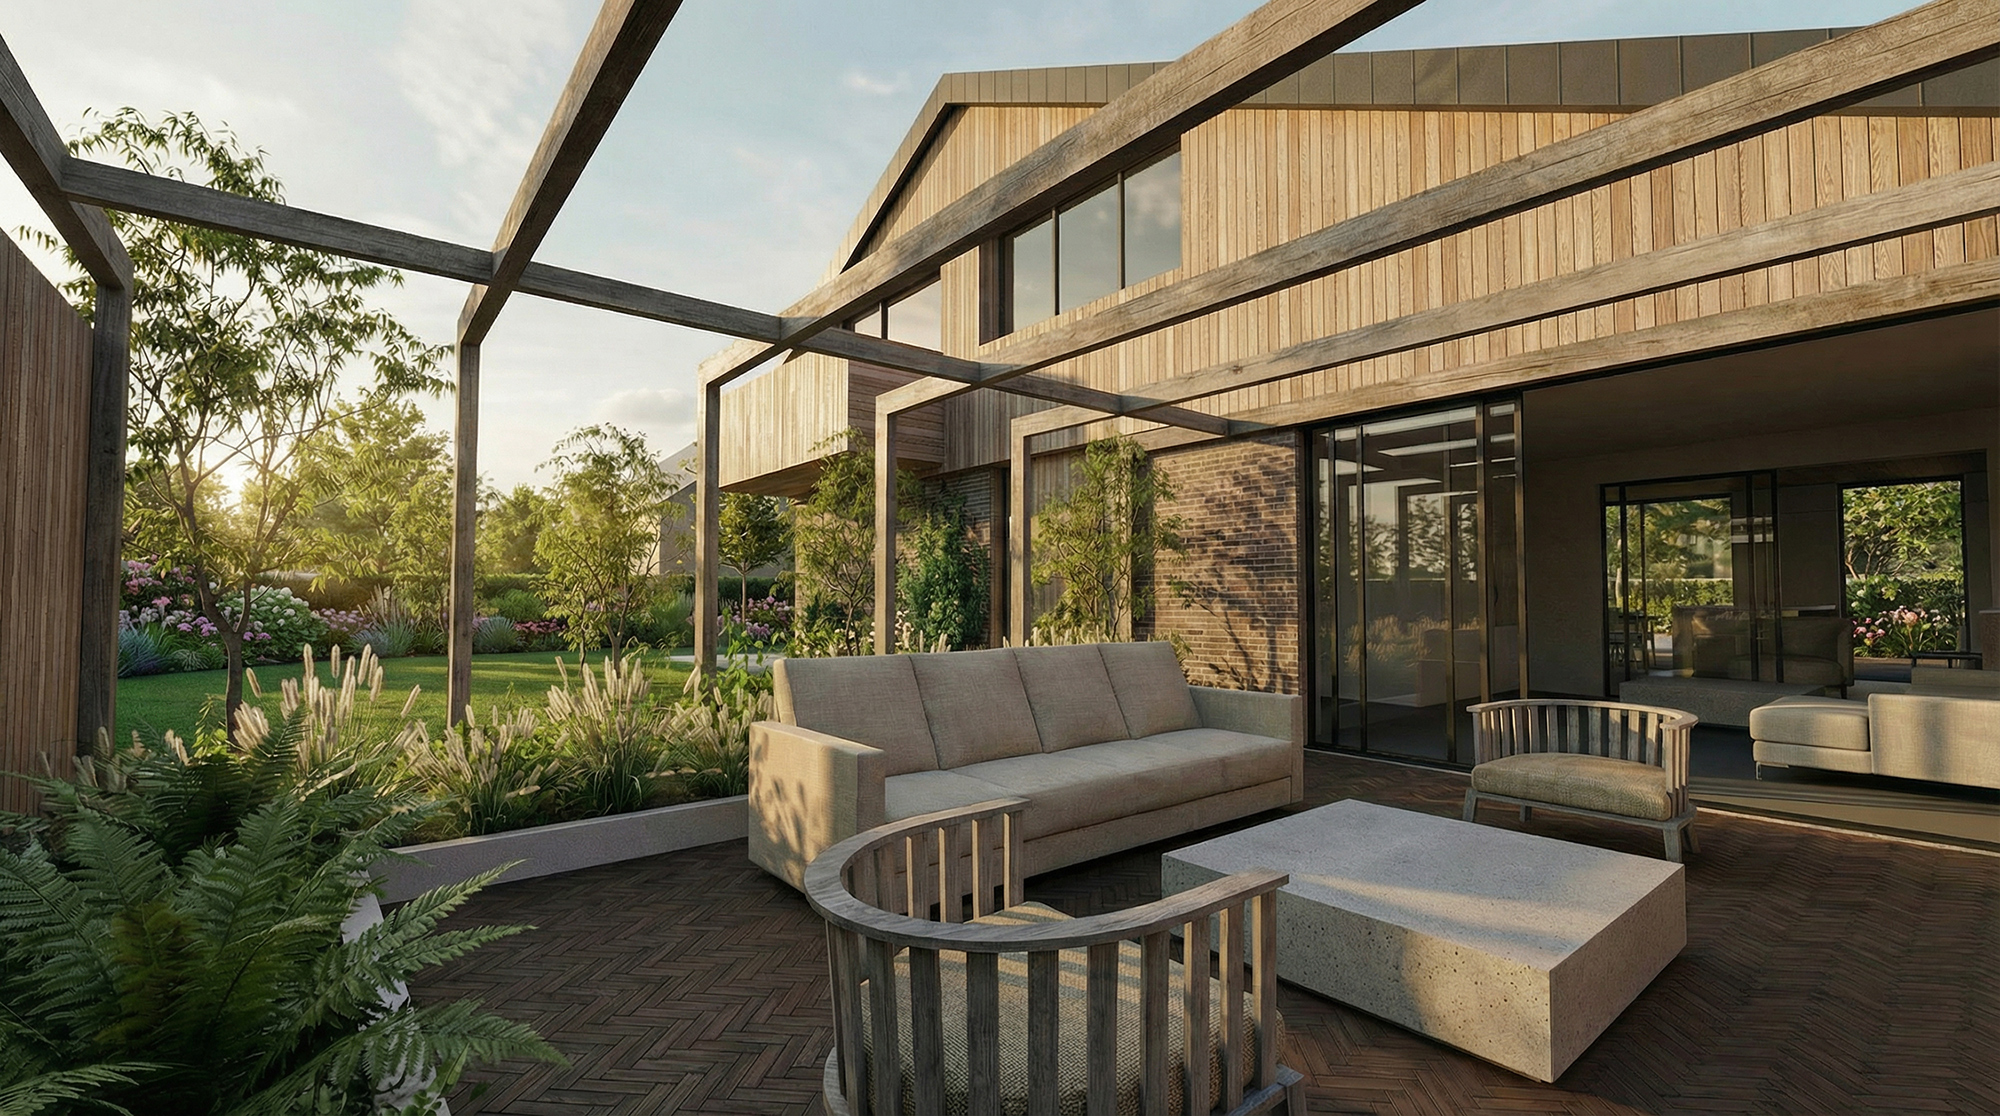
Render: Whitterings, HAPA
With water
Energy has dominated the sustainability conversation for years. Water is likely to become increasingly important.
Without continued action, England could face a public water supply deficit of up to five billion litres a day by 2055. The South East is particularly exposed. At the same time, periods of drought increasingly sit alongside intense rainfall and pressure on drainage systems.
It means we may need to stop thinking about rain as something to remove from a site as quickly as possible.
Rather than moving rainwater off a site as quickly as possible, roofs can collect it, tanks can store it and gardens can hold it. Permeable paving, rain gardens, swales and planted areas can slow runoff while stored rainwater can supply gardens and other non-potable uses. Current national SuDS guidance already encourages rainwater harvesting where it can provide useful non-potable supply and help manage surface water.
Greywater may have a larger role too. Water from showers, baths and basins can potentially be treated and reused for purposes such as WC flushing or irrigation. There may also be scope for much simpler ways of capturing relatively clean water before it reaches the drain. These systems need proper separation, storage and maintenance, reclaimed water is useful, but it needs to be designed as infrastructure rather than improvised afterwards. UK building guidance already makes provision for dedicated greywater and rainwater storage systems.
Landscape becomes part of the environmental performance of the house as well.
Trees provide summer shade, planting reduces surface temperatures, soils hold water and gardens support biodiversity. A mature tree outside a west-facing window can sometimes be every bit as useful to summer comfort as another piece of technology attached to the building.
The house and garden need to work together.
In the homes we already have
Perhaps the biggest challenge is not how we design the next generation of new homes, but what we do with the millions already standing.
This was an interesting themes in the recent RIBA Journal article Three projects creating prototypes to raise housing standards.
Its ‘Transforming Homes’ project looks at a familiar British housing type: interwar council houses. Around 1.4 million of these homes survive across England and Wales. Researchers from Bristol and Cardiff universities are working with six occupied houses – two in Bristol and four in Swansea – to test how the type could be upgraded and decarbonised at scale.
What makes the experiment interesting is that it is not simply an exercise in adding insulation.
Different homes are testing bio-based insulation, improved windows and doors, renewable energy, battery storage and new ancillary structures containing technology. Researchers are monitoring energy use, moisture, condensation and thermal comfort while working with the residents themselves to understand how the houses are actually occupied.
That last point is important.
These homes were designed around lifestyles of the 1920s and 30s, but the people living in them today use them very differently. The research has already identified increased demand for storage and much more time being spent in bedrooms.
The same applies across Britain’s housing stock.
A Victorian terrace, 1930s semi or 1960s bungalow was designed before home working, heat pumps, internet shopping, household recycling, electric cars and many of the other things that now shape domestic life.
Retrofit therefore needs to be more ambitious than improving U-values.
It is an opportunity to rethink how a house works: improving daylight and ventilation, reorganising circulation, creating storage, strengthening connections to gardens, providing summer shading and allowing rooms to take on different uses over time.
The greenest building is often the one already standing, but only if we can adapt it well.
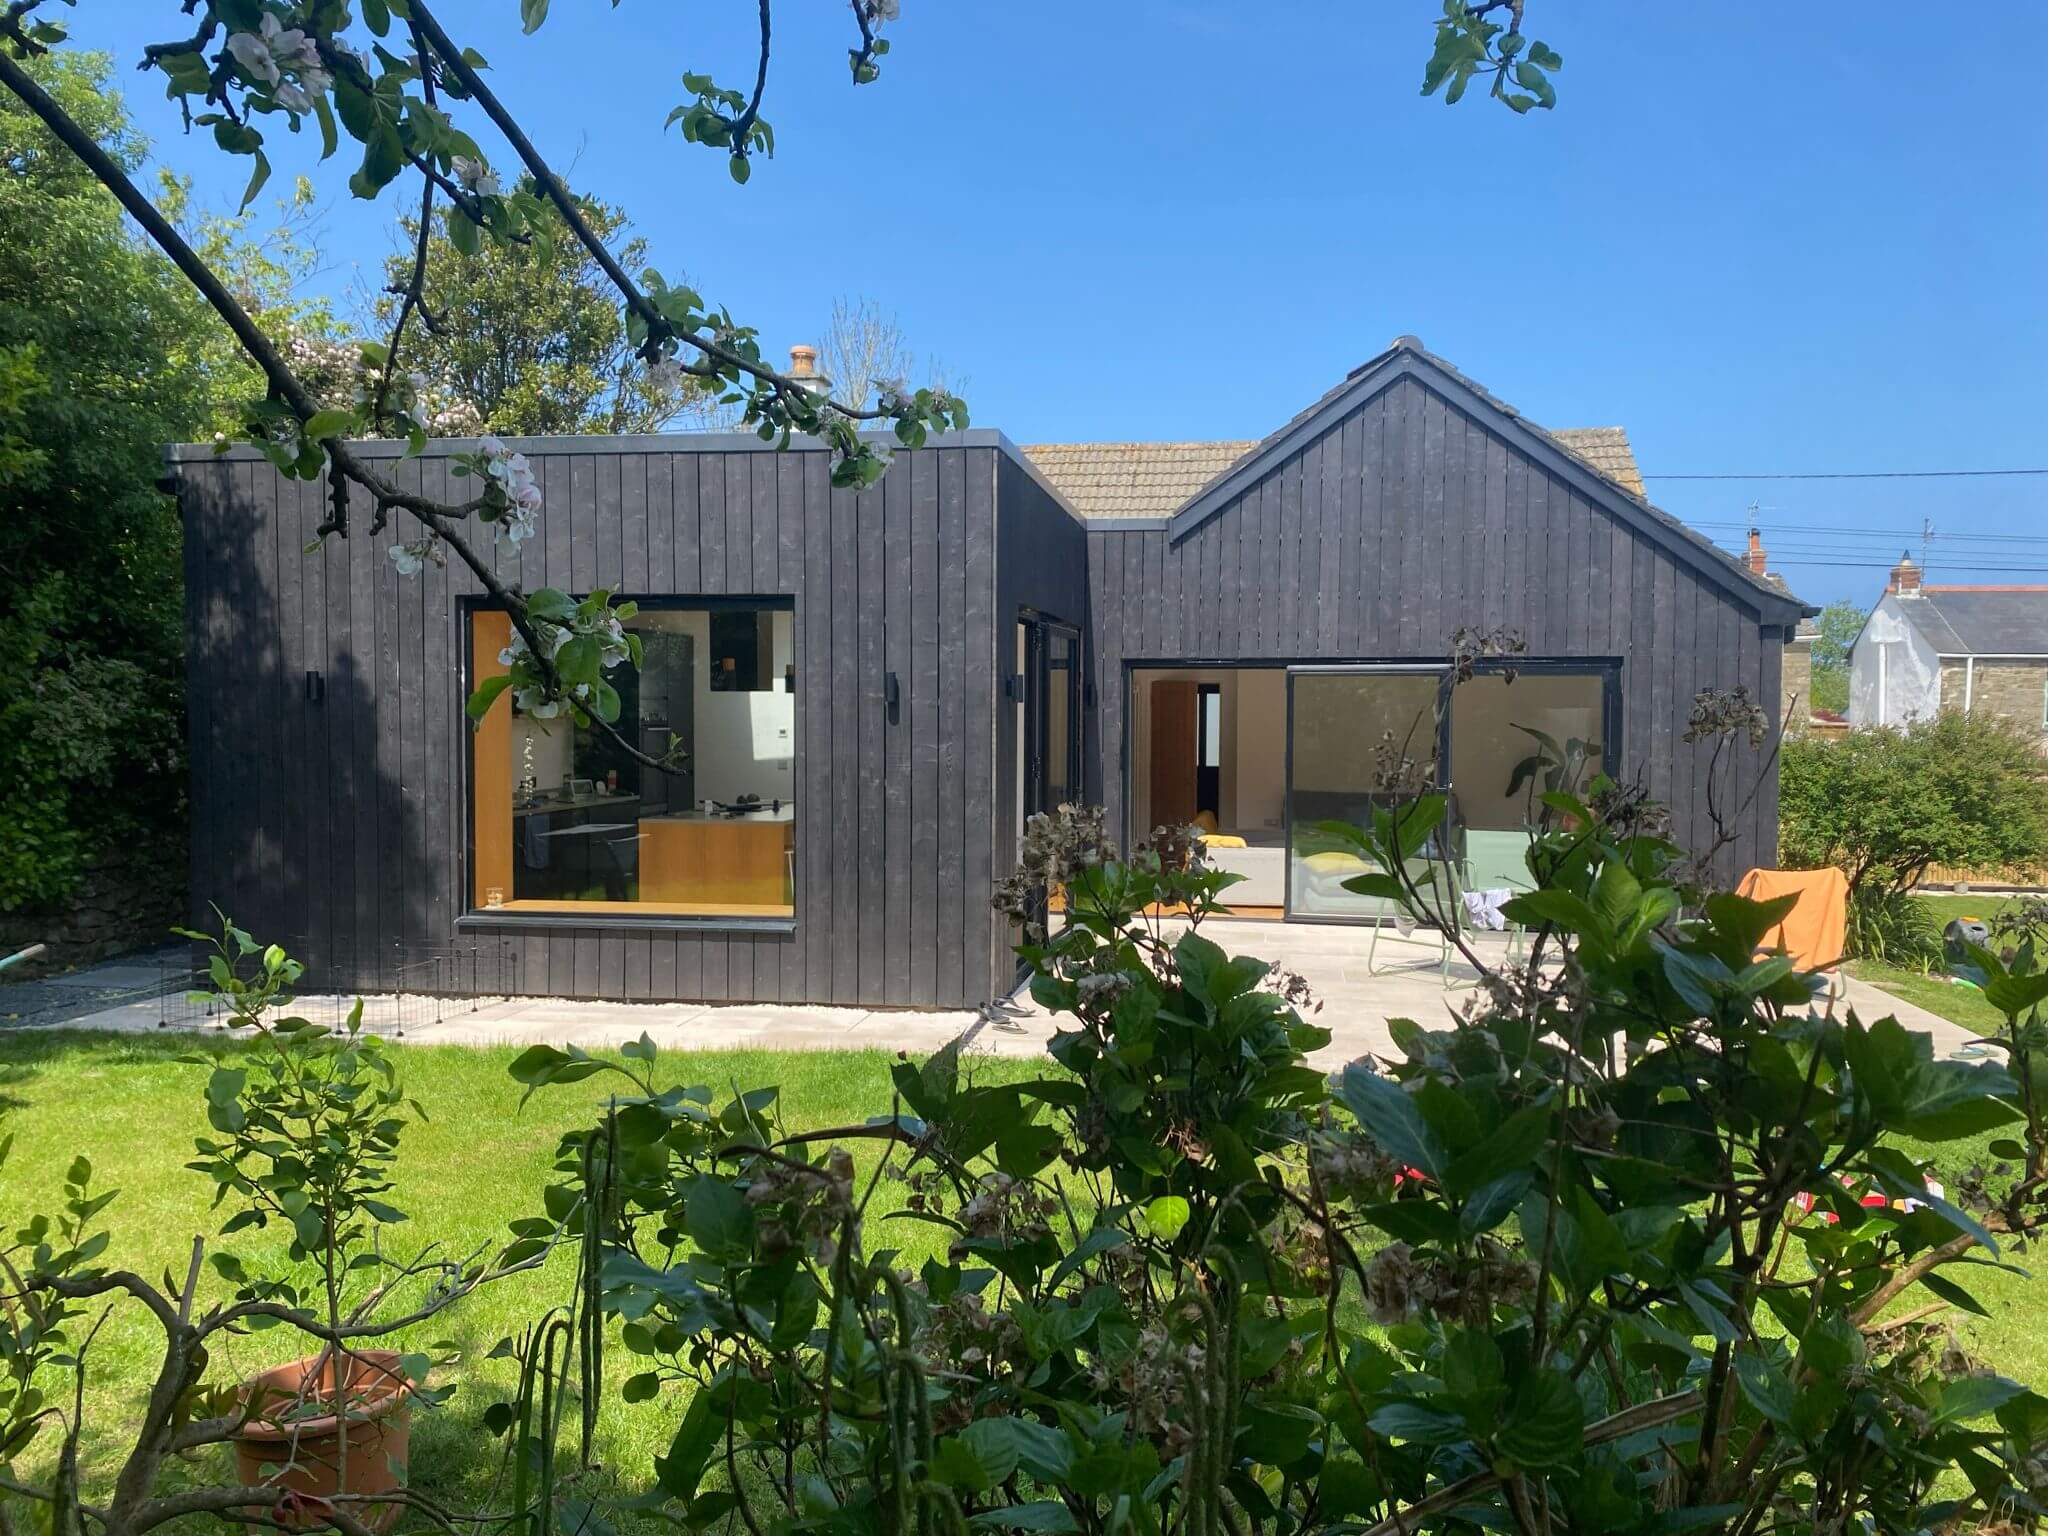
Image: St Agnes, HAPA
Homes that can change
Our homes are also being asked to do more than they did 50 years ago.
They are homes, workplaces, gyms, entertainment spaces and occasionally classrooms. Families grow, contract and reorganise. Children leave home. Parents get older. Working patterns change.
A house designed now may have several very different lives over the next 50 or 100 years.
That makes adaptability increasingly valuable.
At HAPA’s Compact Townhouse in Brighton, a 3.4m-wide site led to a plan focused on efficiency and flexibility. A dual-aspect room can operate as one larger space or be divided with glazed doors, allowing it to change between living, working and sleeping as requirements change.
It is a small example of a broader principle: good architecture should allow a home to change without continually needing to be rebuilt.
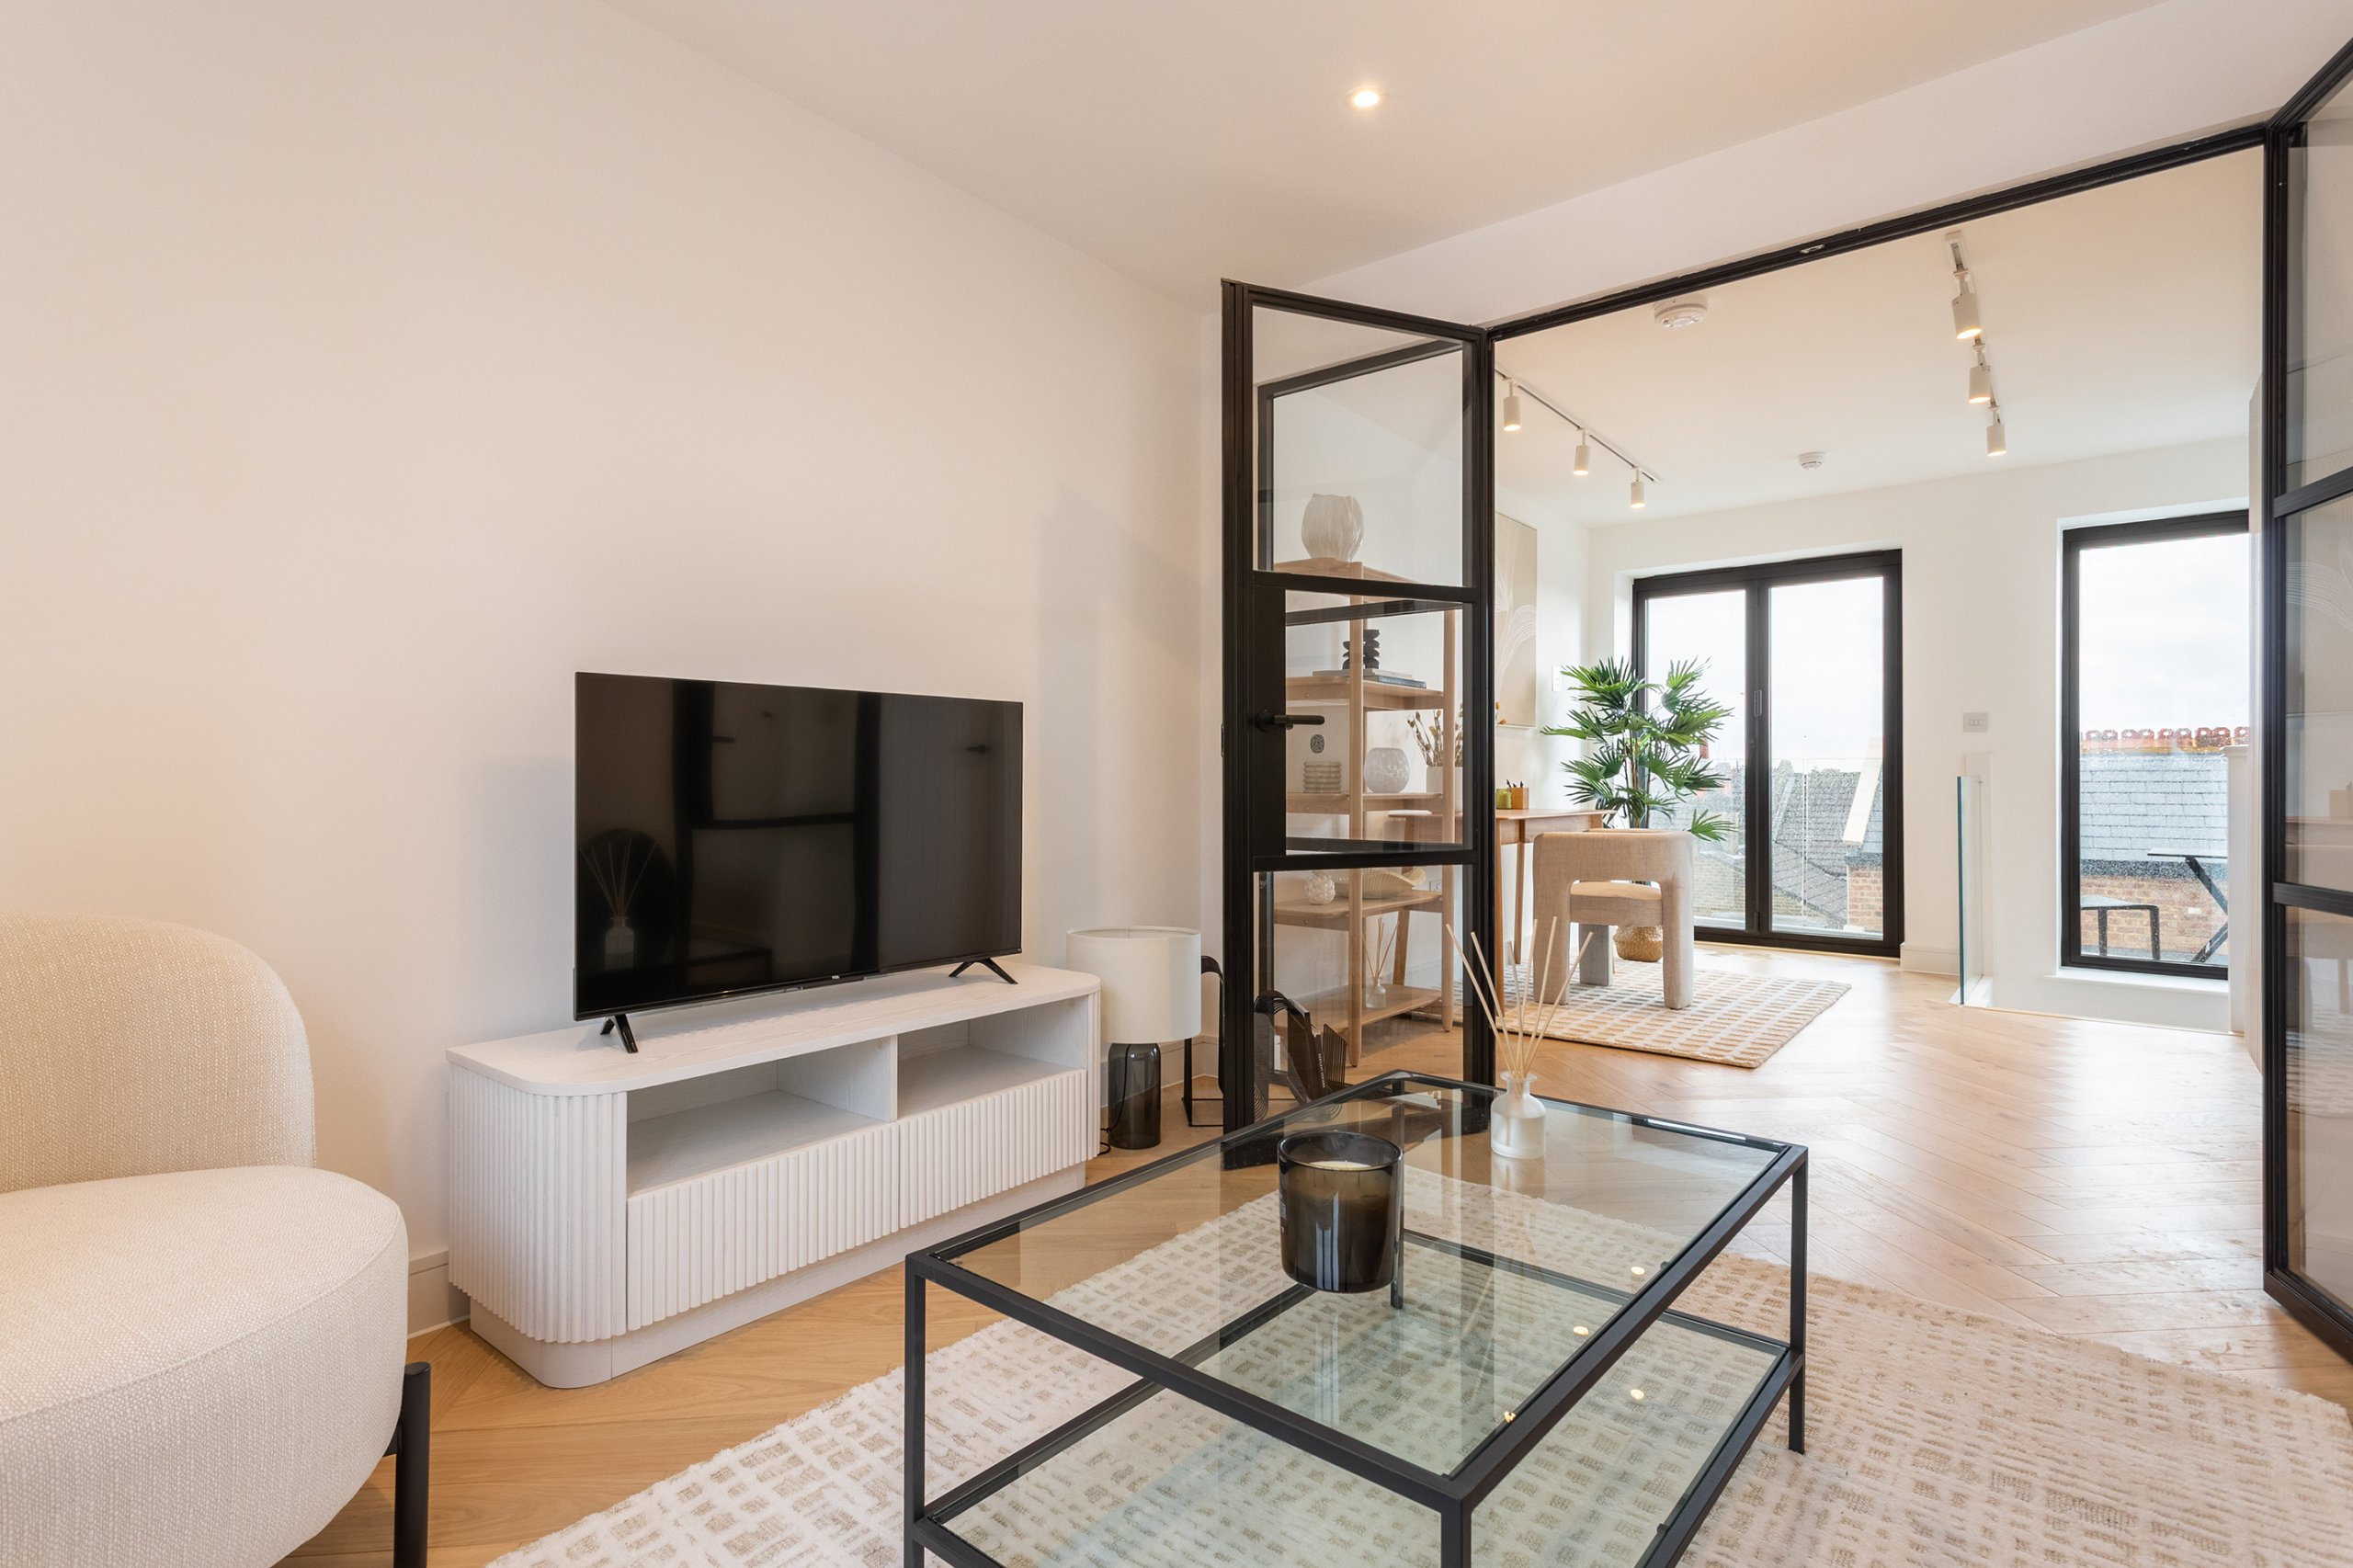
Image: Compact Town House, HAPA
Beyond the shopping list
PV panels, batteries, heat pumps and MVHR will all play a growing role in our homes.
But resilient architecture cannot simply become a shopping list of technologies.
A house covered in solar panels can still overheat. A highly insulated home can perform badly if ventilation and moisture are not properly considered. A smart home can become surprisingly frustrating when something stops talking to something else.
The architecture should do as much of the work as possible first.
Orientation. Shade. Cross-ventilation. Thermal mass. Insulation. Airtightness. Useful storage. Durable materials. Trees and planting.
Technology can then support the architecture rather than compensate for it.
That thinking already runs through much of HAPA’s work.
At Black Timber House, passive solar design, high levels of insulation and airtightness work alongside thermal-mass floors, an air-source heat pump, MVHR and photovoltaic panels. The aim was to reduce the energy the house needed before considering how to generate it.
At Fairview in Lewes, existing foundations were retained while the new house combines a highly efficient fabric with a 9kWp solar array, battery storage, an air-source heat pump and MVHR. It achieves an EPC A rating of 104 while remaining, first and foremost, a comfortable home connected to its landscape.
Our current project in the Witterings takes another approach: substantially upgrading and reorganising an existing coastal house rather than starting again. External insulation, a new envelope and changes to the plan improve its environmental performance, while a covered outdoor space creates a more usable transition between house and garden.
Different projects require different answers. What they increasingly have in common is that questions about sustainability are becoming questions about resilience.
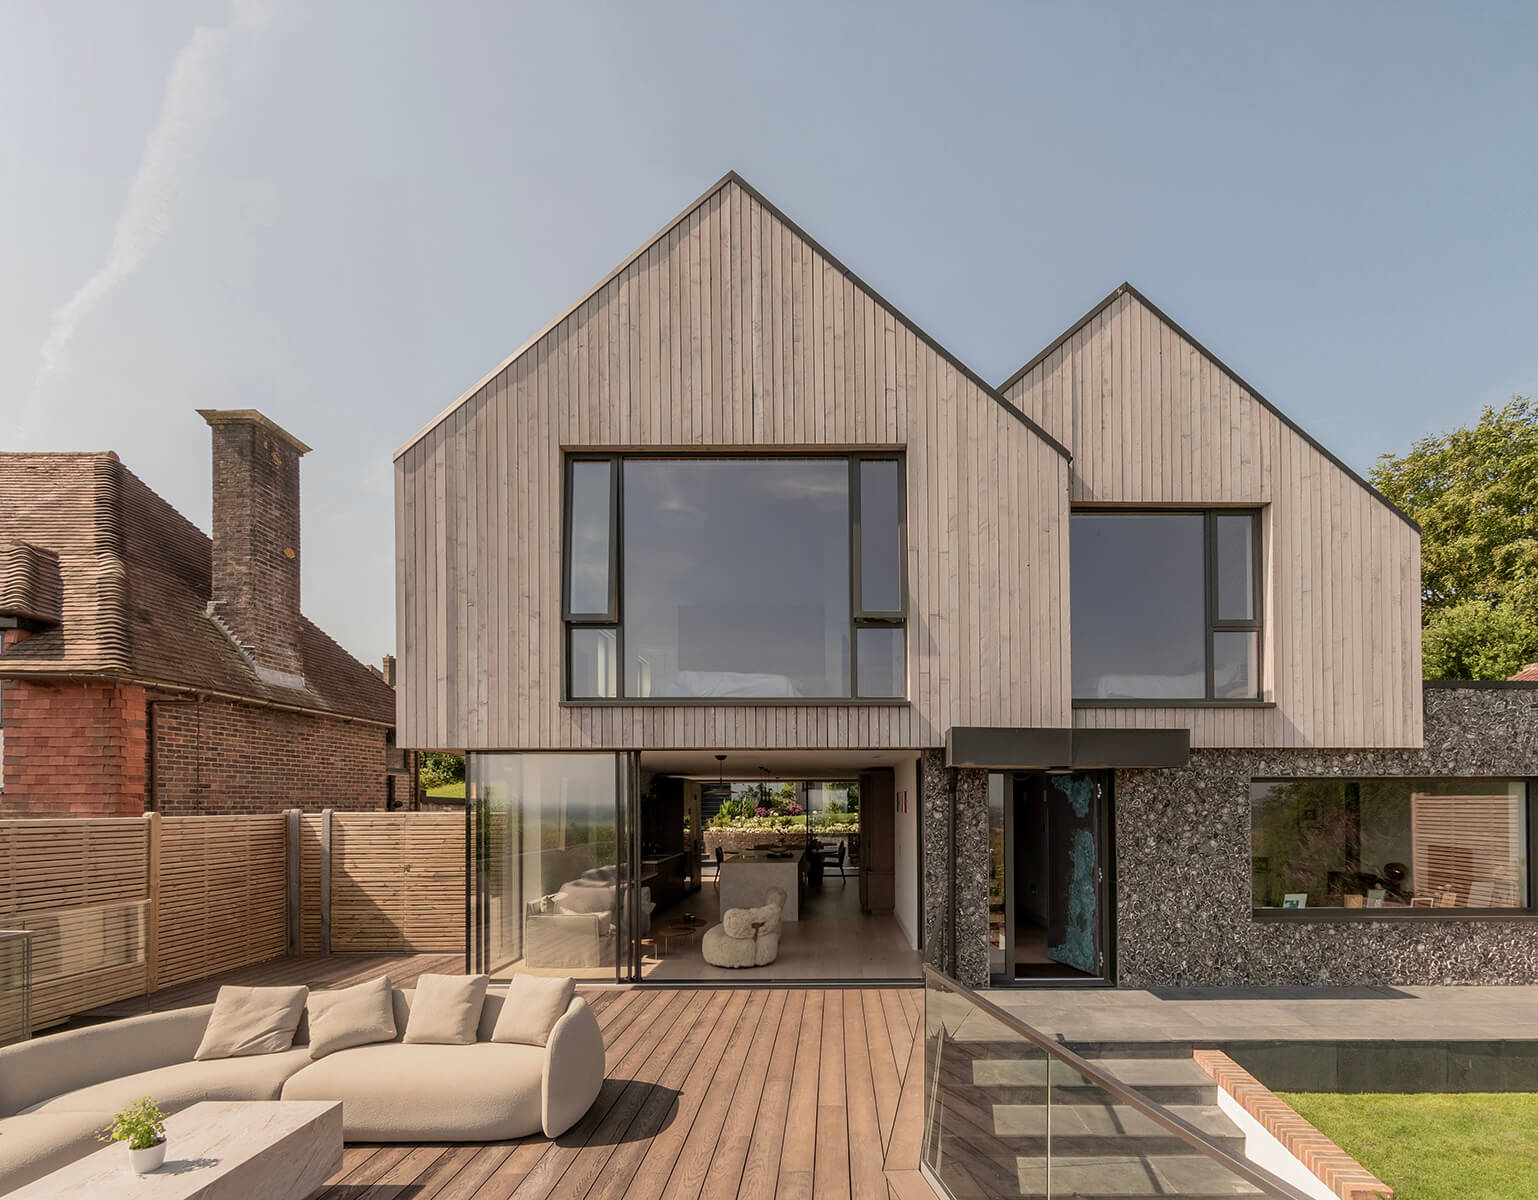
Image: Fairview, HAPA
Stuart – HAPA Architects
“The conversation with clients has definitely widened. It used to be primarily about insulation, solar panels and reducing energy bills. Now we’re talking about overheating, water, battery storage, heat pumps, working from home and how a building might adapt over the next thirty or forty years. The interesting bit for us is making those things part of the architecture rather than additions to it.”
So, how will we live?
Probably not in houses that look radically futuristic.
The bigger change may be in how our homes behave.
They will need to be warm in winter without overheating in summer. Gardens will increasingly be expected to provide shade, hold water and support biodiversity as well as look good. Rooms will need to adapt as households and working patterns change. Technology will become more sophisticated and integrated while, hopefully, the architecture that surrounds it becomes more adaptable and more intuitive to use.
And much of this work will happen not only in new houses, but in the buildings already around us.
Perhaps the resilient British home of the future is not one designed to shut the weather out completely.
It is one that understands the seasons, works with its landscape, uses resources carefully and gives the people living there enough choice to adapt when things change.

Image: Black Tile House, HAPA
. . . . . . . . . . . . .
Related Projects:
Black Timber House
The Brick Barn
Black Tile House
. . . . . . . . . . . . .
Related Services:
Sustainable Homes
House Extensions