Planning Approval Secured for Coastal Home Extension and Retrofit in the Witterings
We are delighted to have secured planning permission for the extension and comprehensive retrofit of a detached home in the Witterings, occupying a wonderful position overlooking the sea.
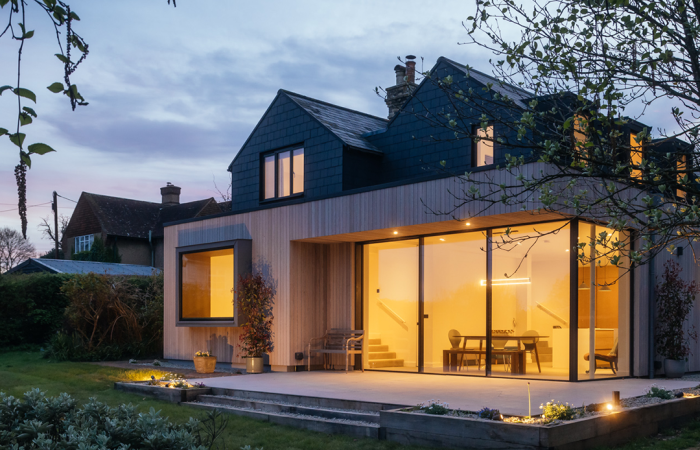
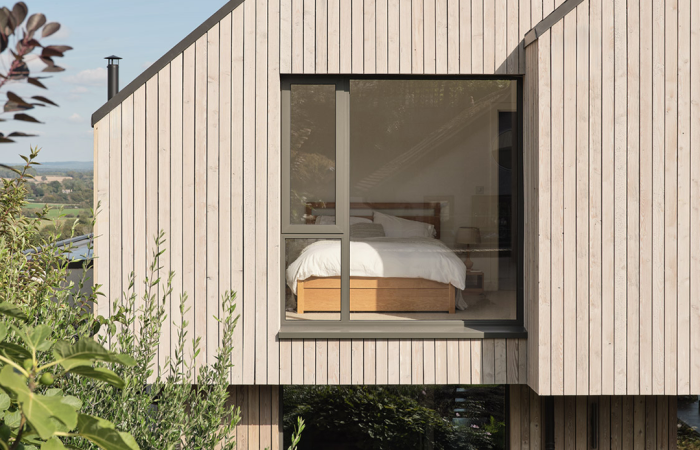
The proposals carefully reorganise the existing internal layout to create a more cohesive and functional plan for modern family living. New ground and first-floor extensions to the north of the property will provide a generous open-plan kitchen and dining space, together with an enlarged first-floor bedroom.
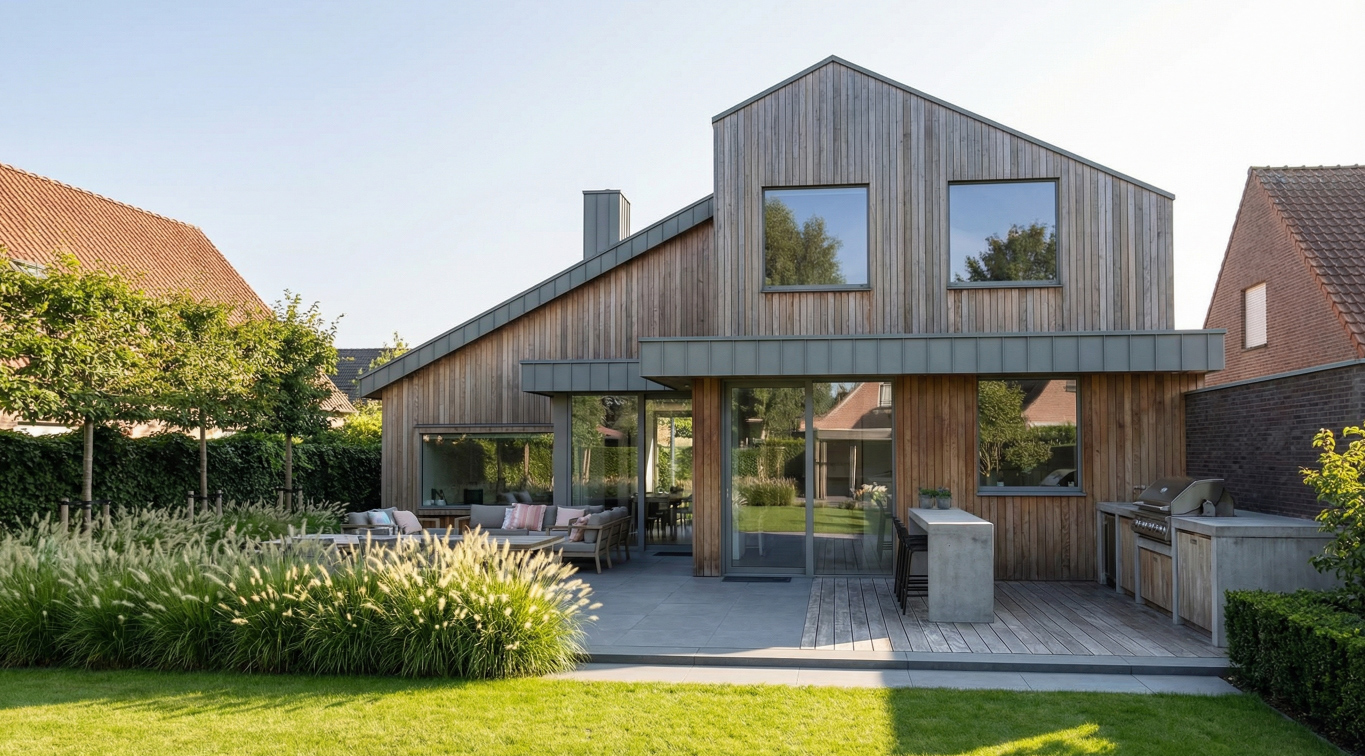
A key driver of the design was to strengthen the relationship between the house and its garden. Large areas of glazing and a covered canopy create a seamless transition between inside and out, forming a sheltered outdoor barbecue and entertaining space at the heart of the landscaped garden.
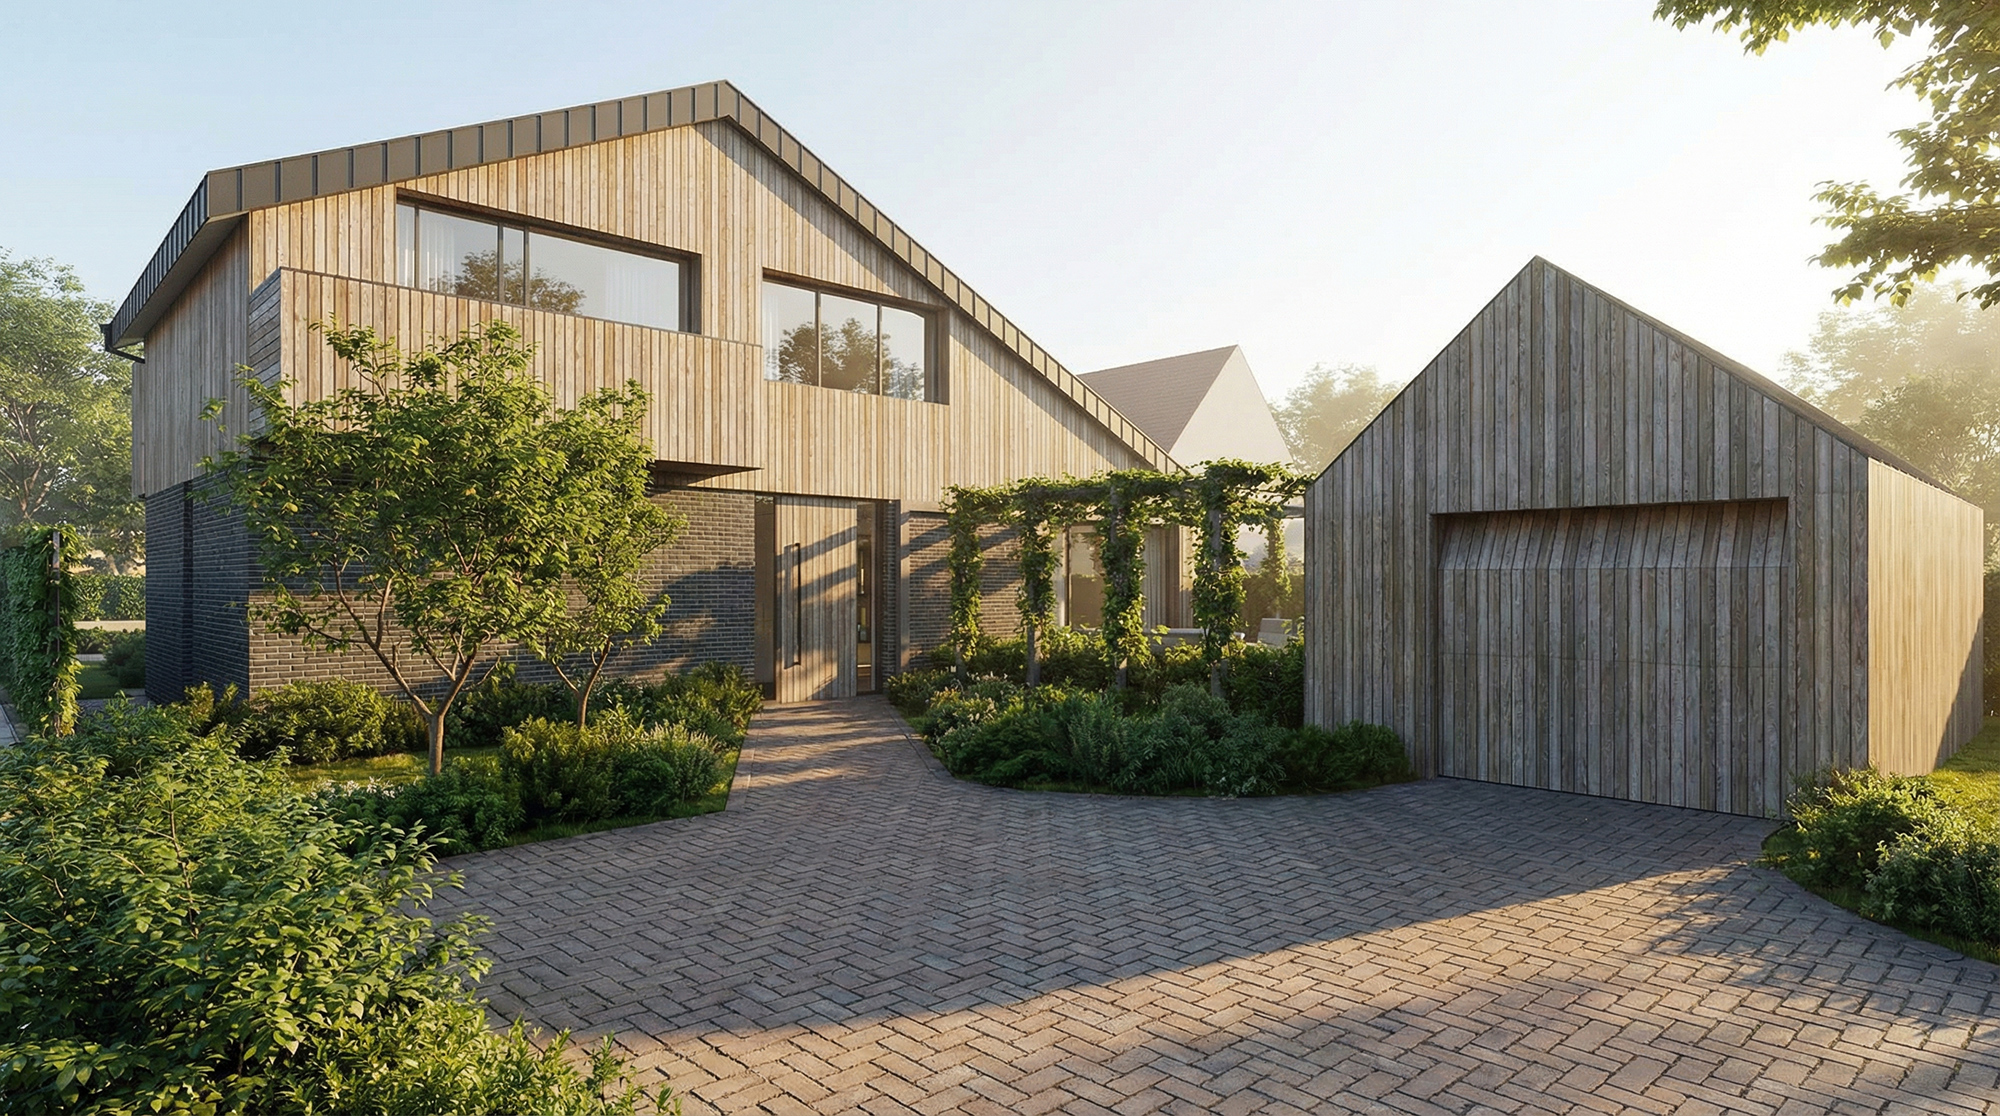
Alongside improving the home’s functionality, the project delivers a significant upgrade to its environmental performance. The existing building will be externally insulated and re-clad to dramatically improve its thermal efficiency. The refreshed material palette combines brick at ground floor level with timber cladding above, creating a contemporary coastal character while responding to the surrounding context.
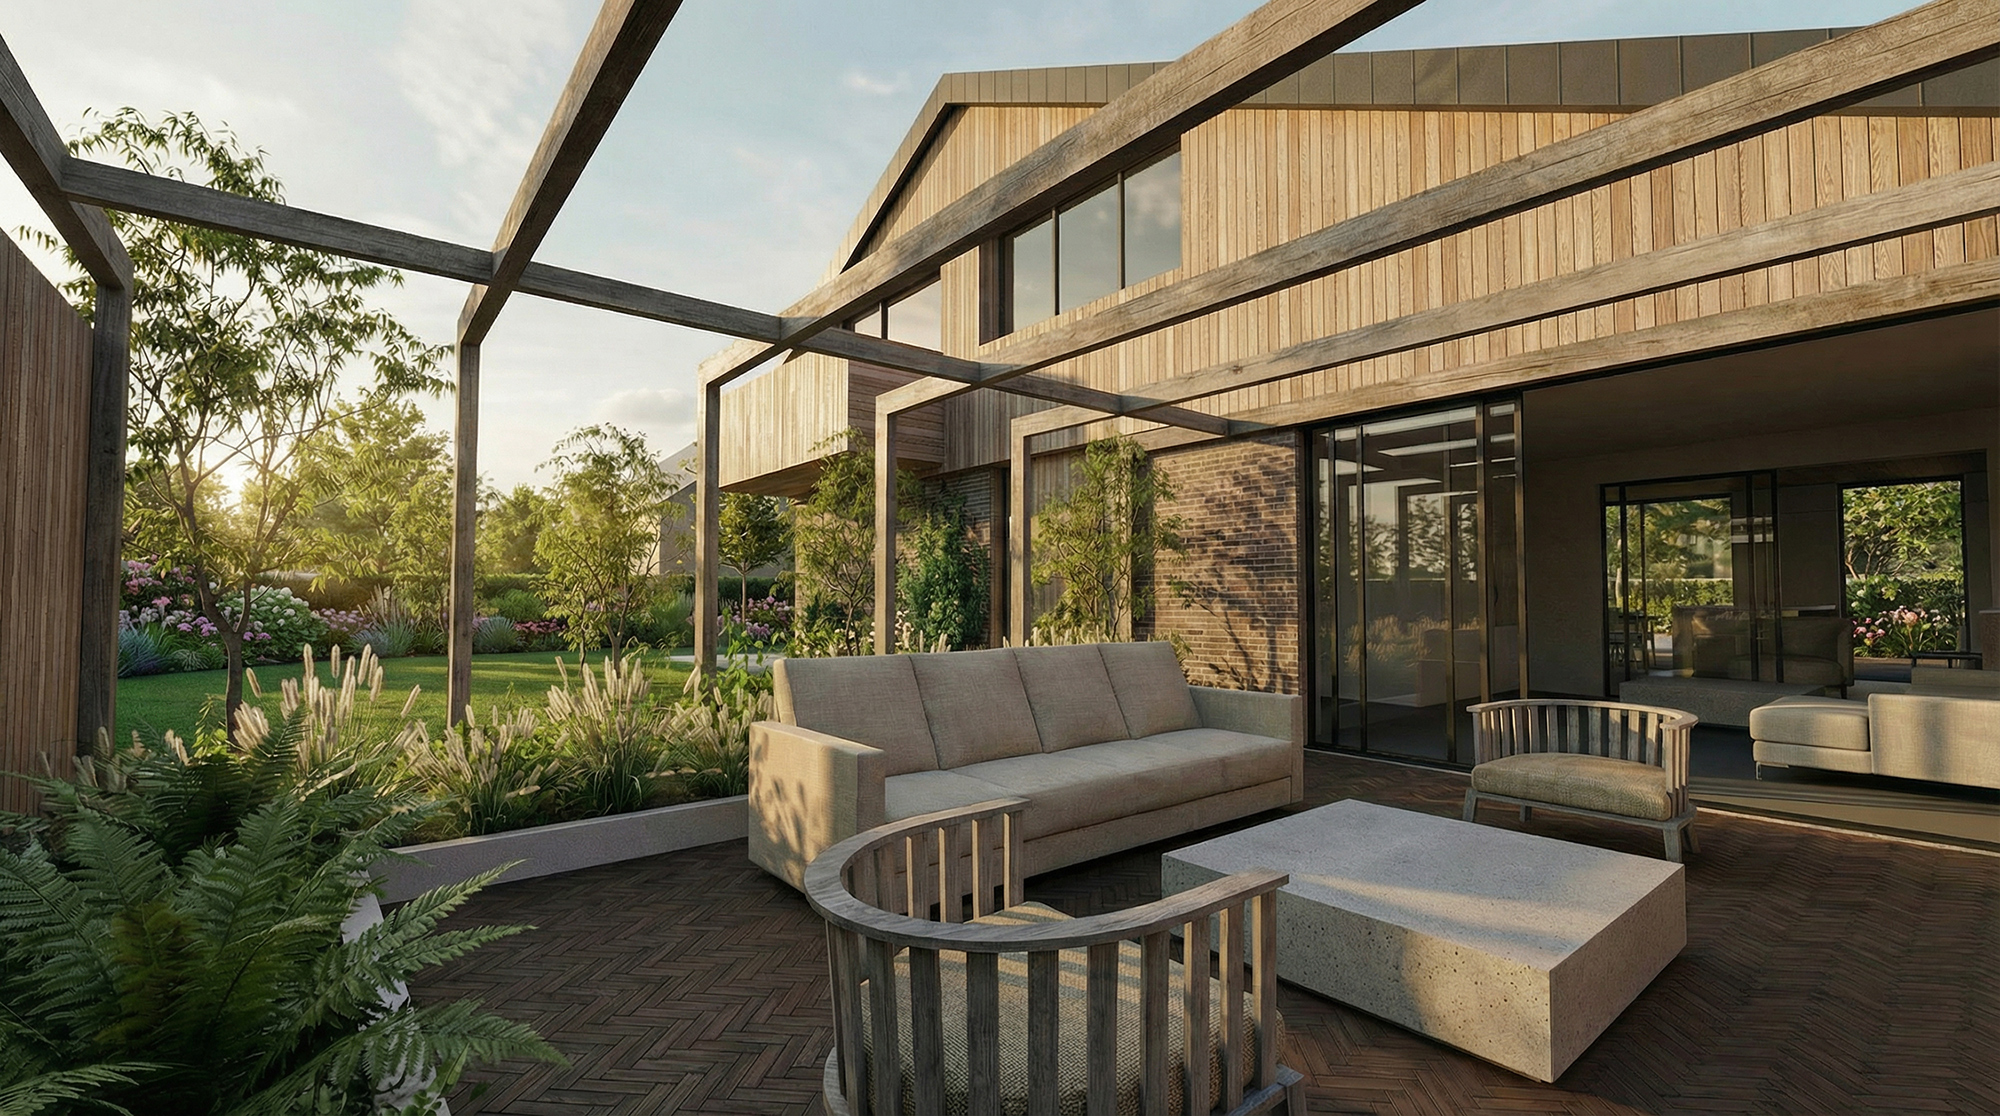
The wider site will also be comprehensively re-landscaped, helping to integrate the building into its setting and enhancing the connection between the interior spaces and the garden.
Situated just moments from the shoreline, the design embraces the unique qualities of the Witterings. The new living spaces and landscaped gardens are carefully arranged to make the most of the coastal setting, providing light-filled, flexible spaces that encourage year-round indoor-outdoor living while celebrating the spectacular sea views and relaxed character of this much-loved stretch of coastline.
Related Projects:
Old Rectory Cottage
The Brick Barn
Fairview
Related Services:
New Build Homes
Sustainable Homes