Fairview from Above: A New Perspective on a Contemporary Home in Lewes
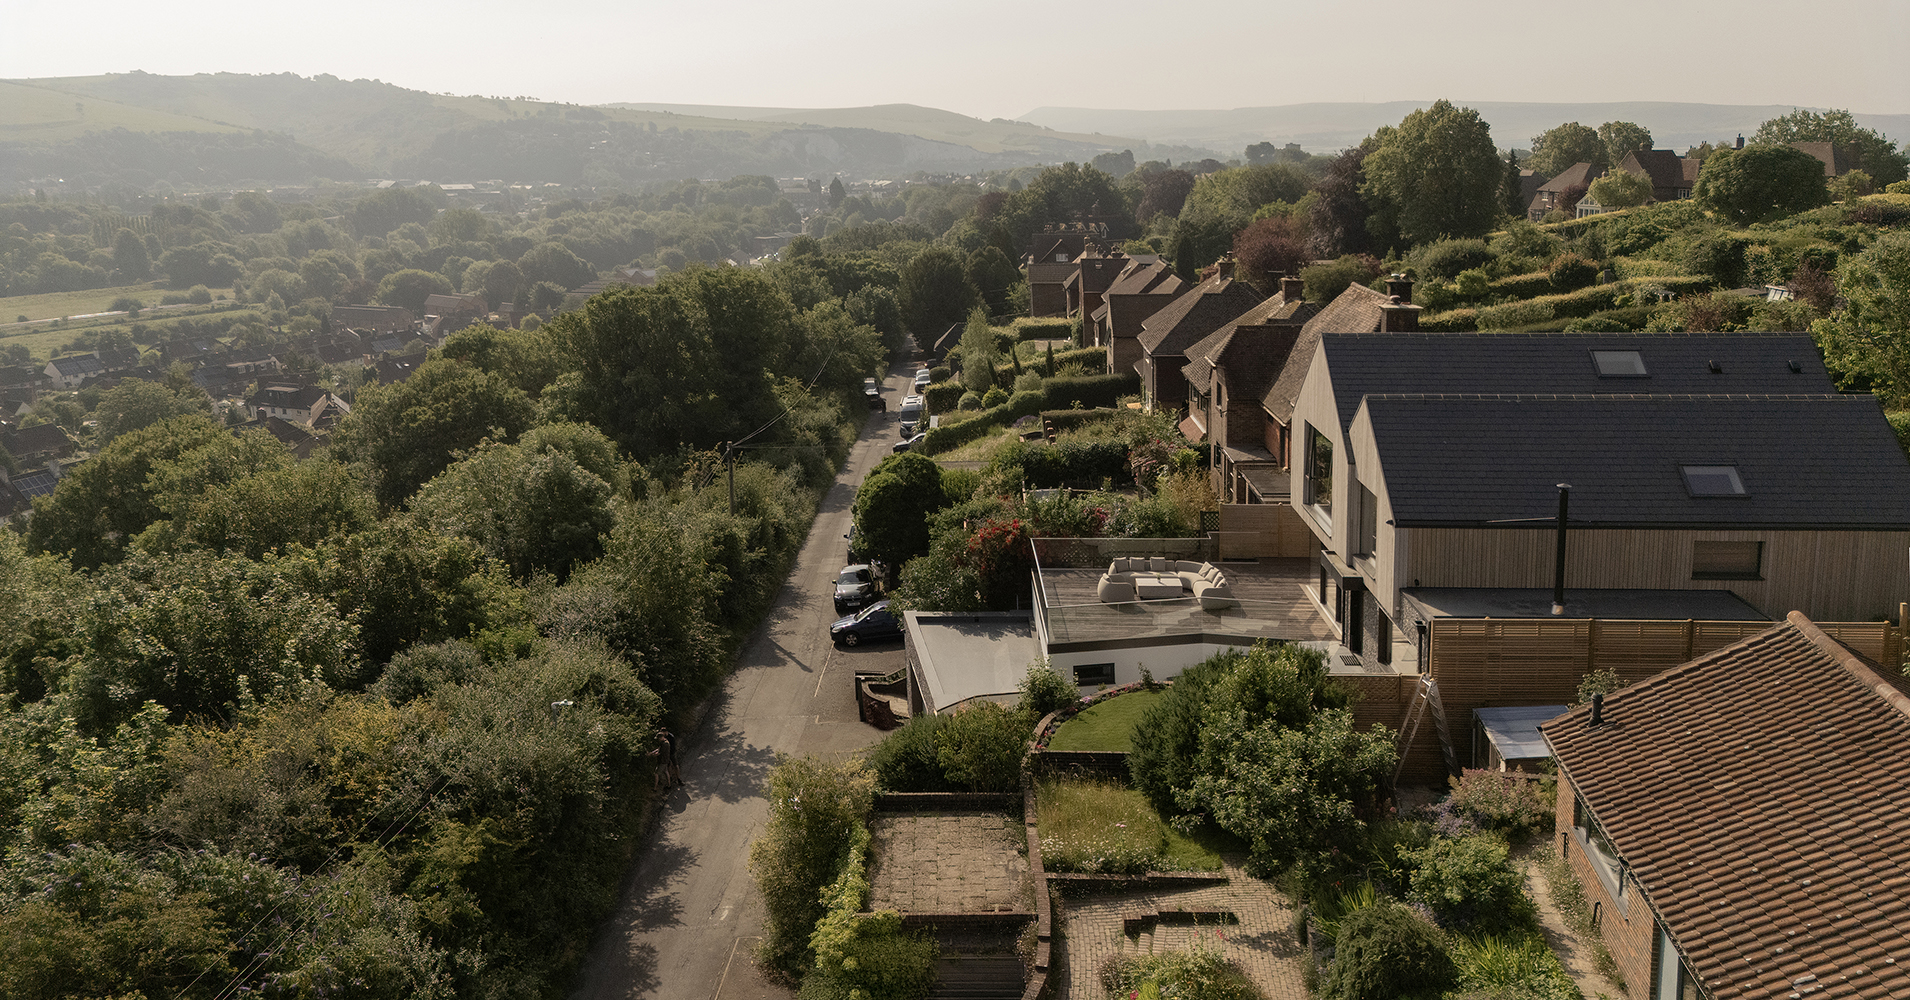
We’re pleased to share new drone footage and aerial photography of Fairview, revealing the home’s remarkable setting and the relationship between the architecture and the surrounding landscape.
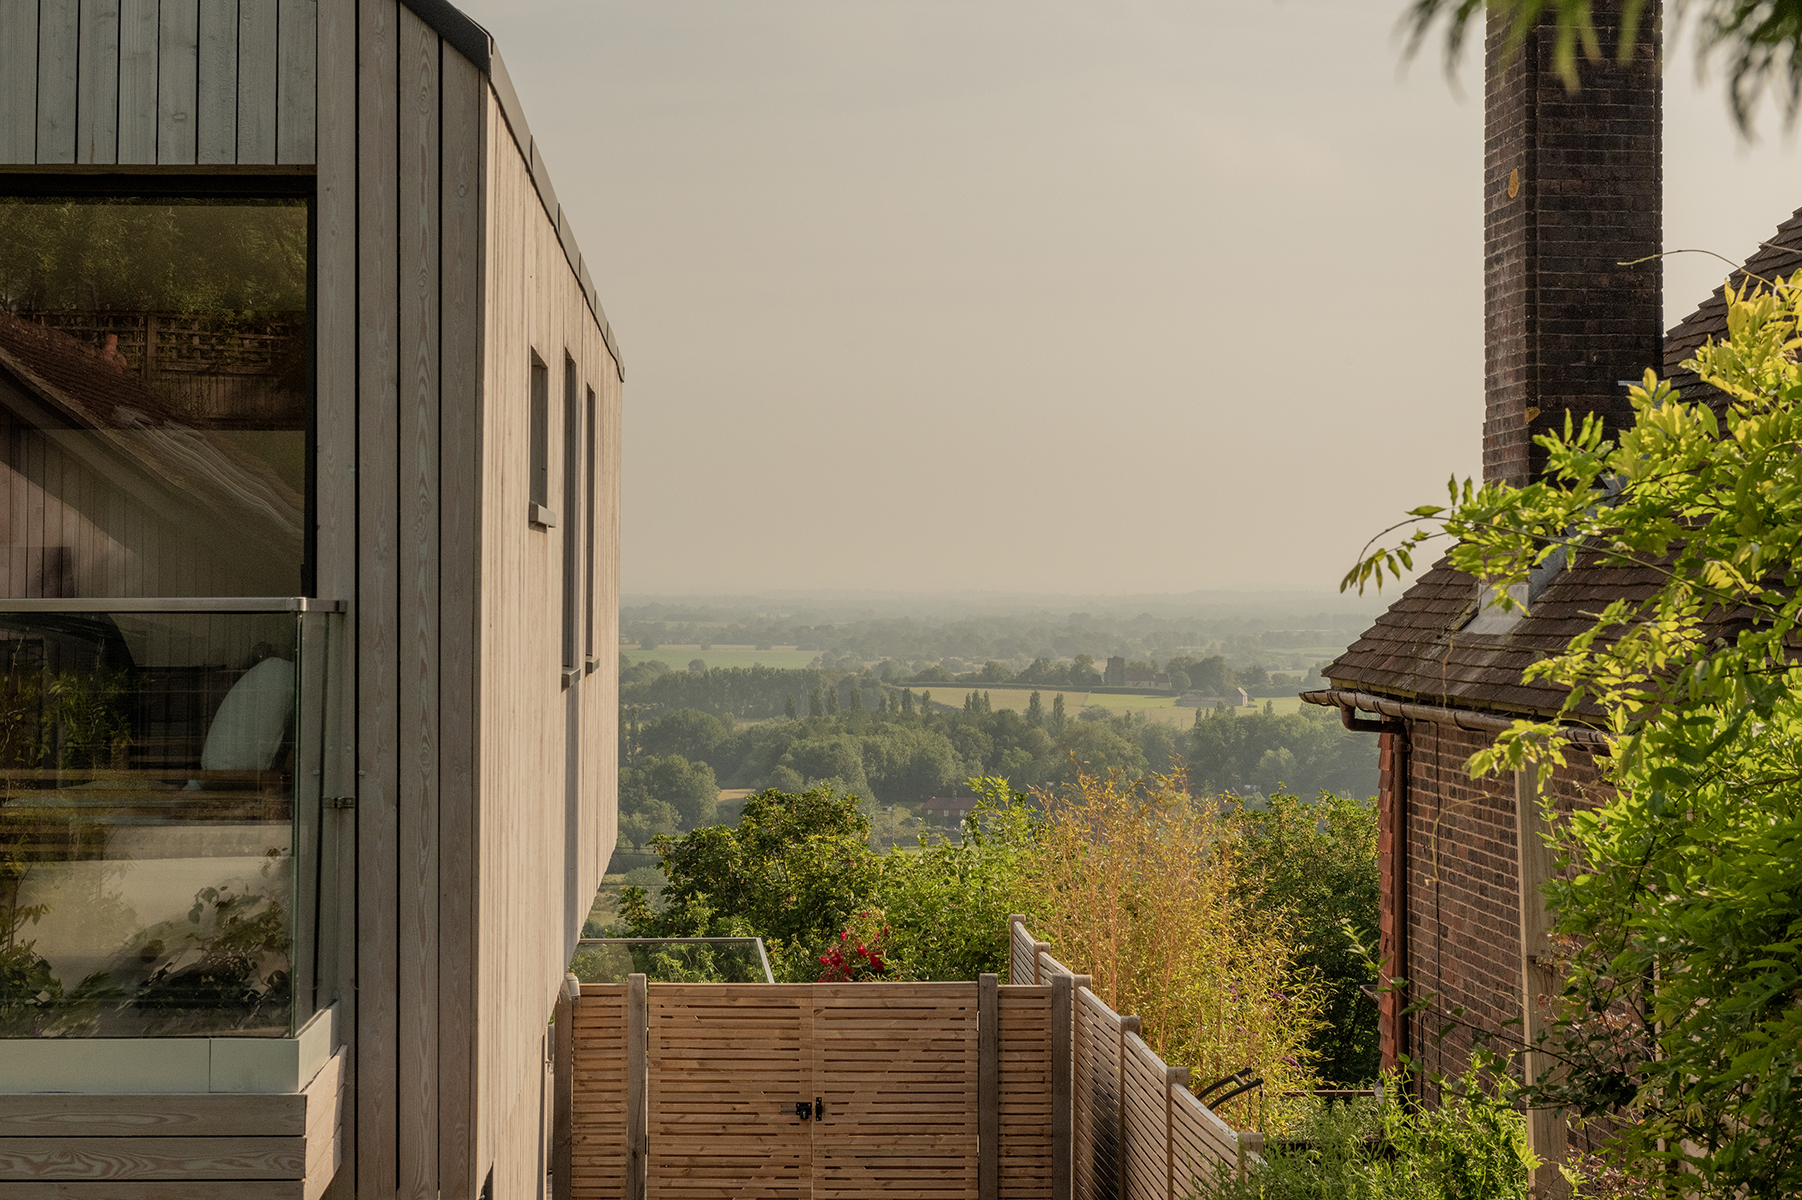
The footage captures the true character of this contemporary, low-energy home in Lewes, showing how it sits carefully within its site overlooking the floodplains of Lewes and Offham. From above, the form of the house, its connection to the garden, and the expansive views that shaped the design become even more apparent.
Fairview replaces an existing chalet bungalow that no longer made the most of its exceptional location. Designed for a couple whose children had grown up and moved on, the project set out to create a comfortable and sustainable long-term home that embraced the site’s north-east aspect, maximised natural light, and strengthened the connection between inside and outside.
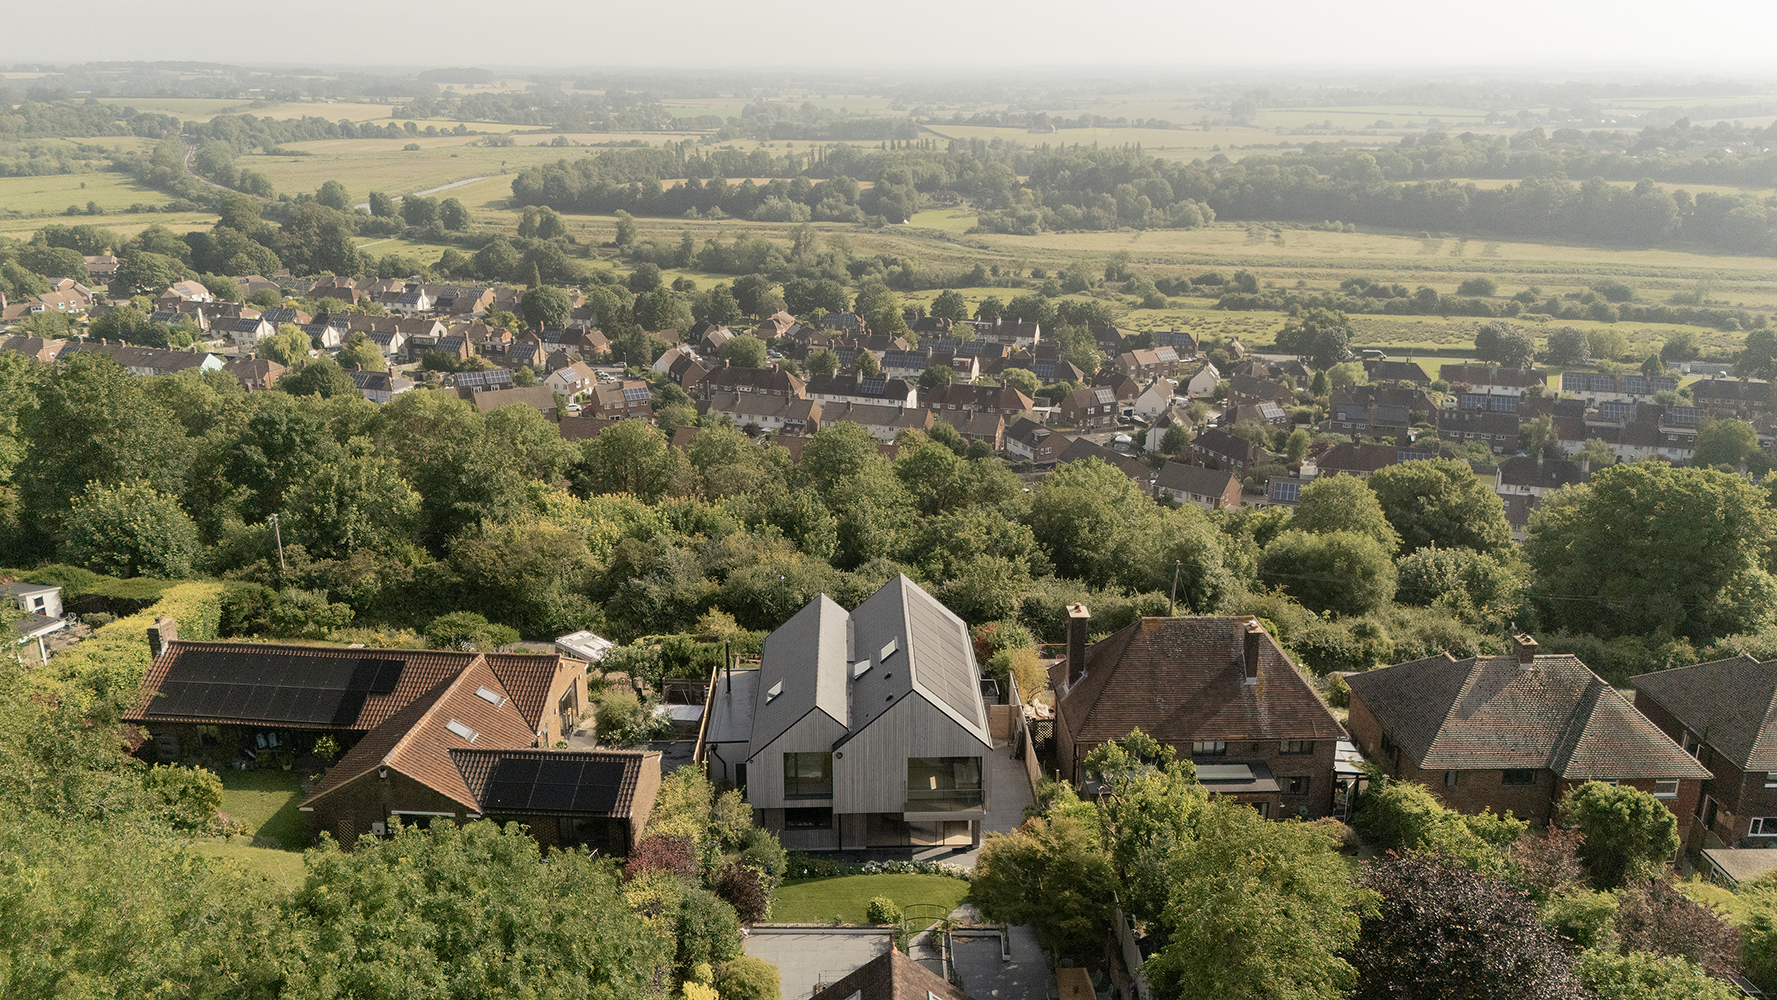
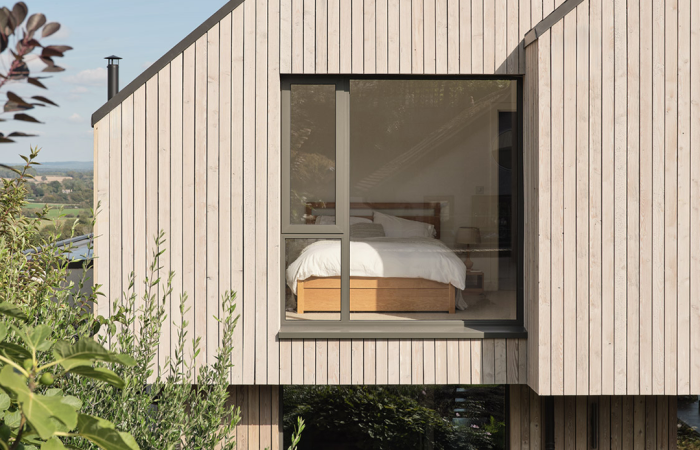
The new home is formed from two overlapping pitched volumes, with carefully positioned cantilevers creating a sense of balance and movement. Large areas of glazing frame views across the landscape, while a generous terrace extends the living spaces out towards the countryside beyond.
The aerial views particularly highlight how the house responds to its surroundings, a calm, contemporary intervention that feels rooted within the landscape rather than imposed upon it.
Sustainability was central to the design approach. By retaining the existing foundations and incorporating a highly efficient fabric-first strategy, Fairview minimised waste and reduced the environmental impact of construction. The completed home achieves an outstanding EPC A rating (104A), supported by a 9kWp solar PV array with battery storage, an air source heat pump, mechanical ventilation with heat recovery, underfloor heating, and high levels of insulation.
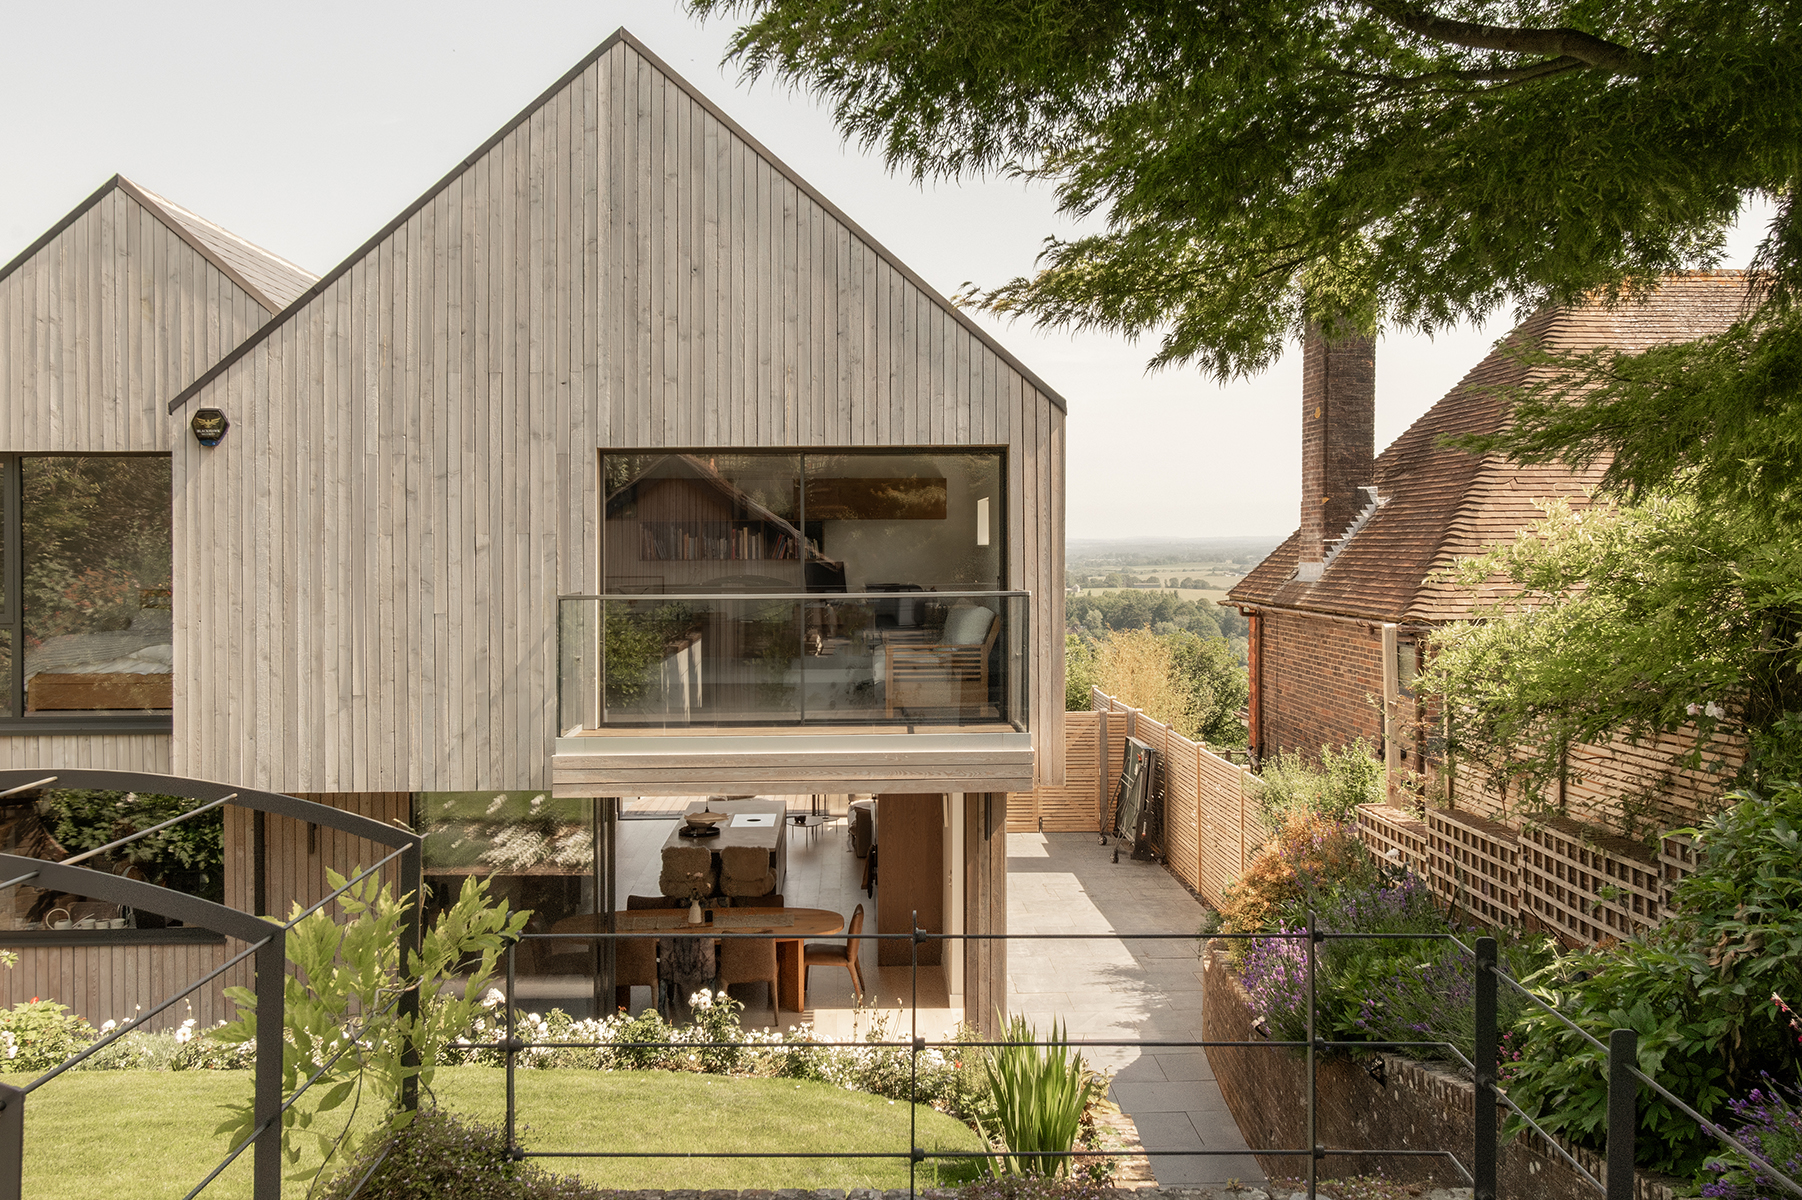
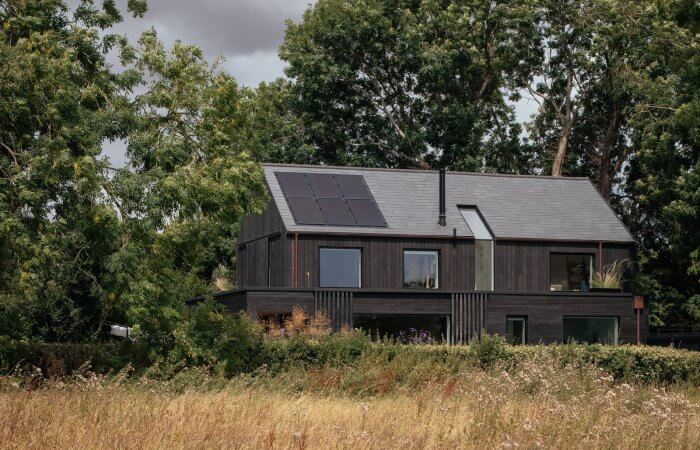
Material choices further reinforce the connection to place. Externally, larch cladding treated with Sioo:x sits alongside a natural slate roof and locally sourced flint at the entrance, creating a palette that will weather and mature over time. Inside, natural materials, handcrafted joinery, and bespoke elements including a kitchen by Ledbury Studio create a warm and enduring interior.
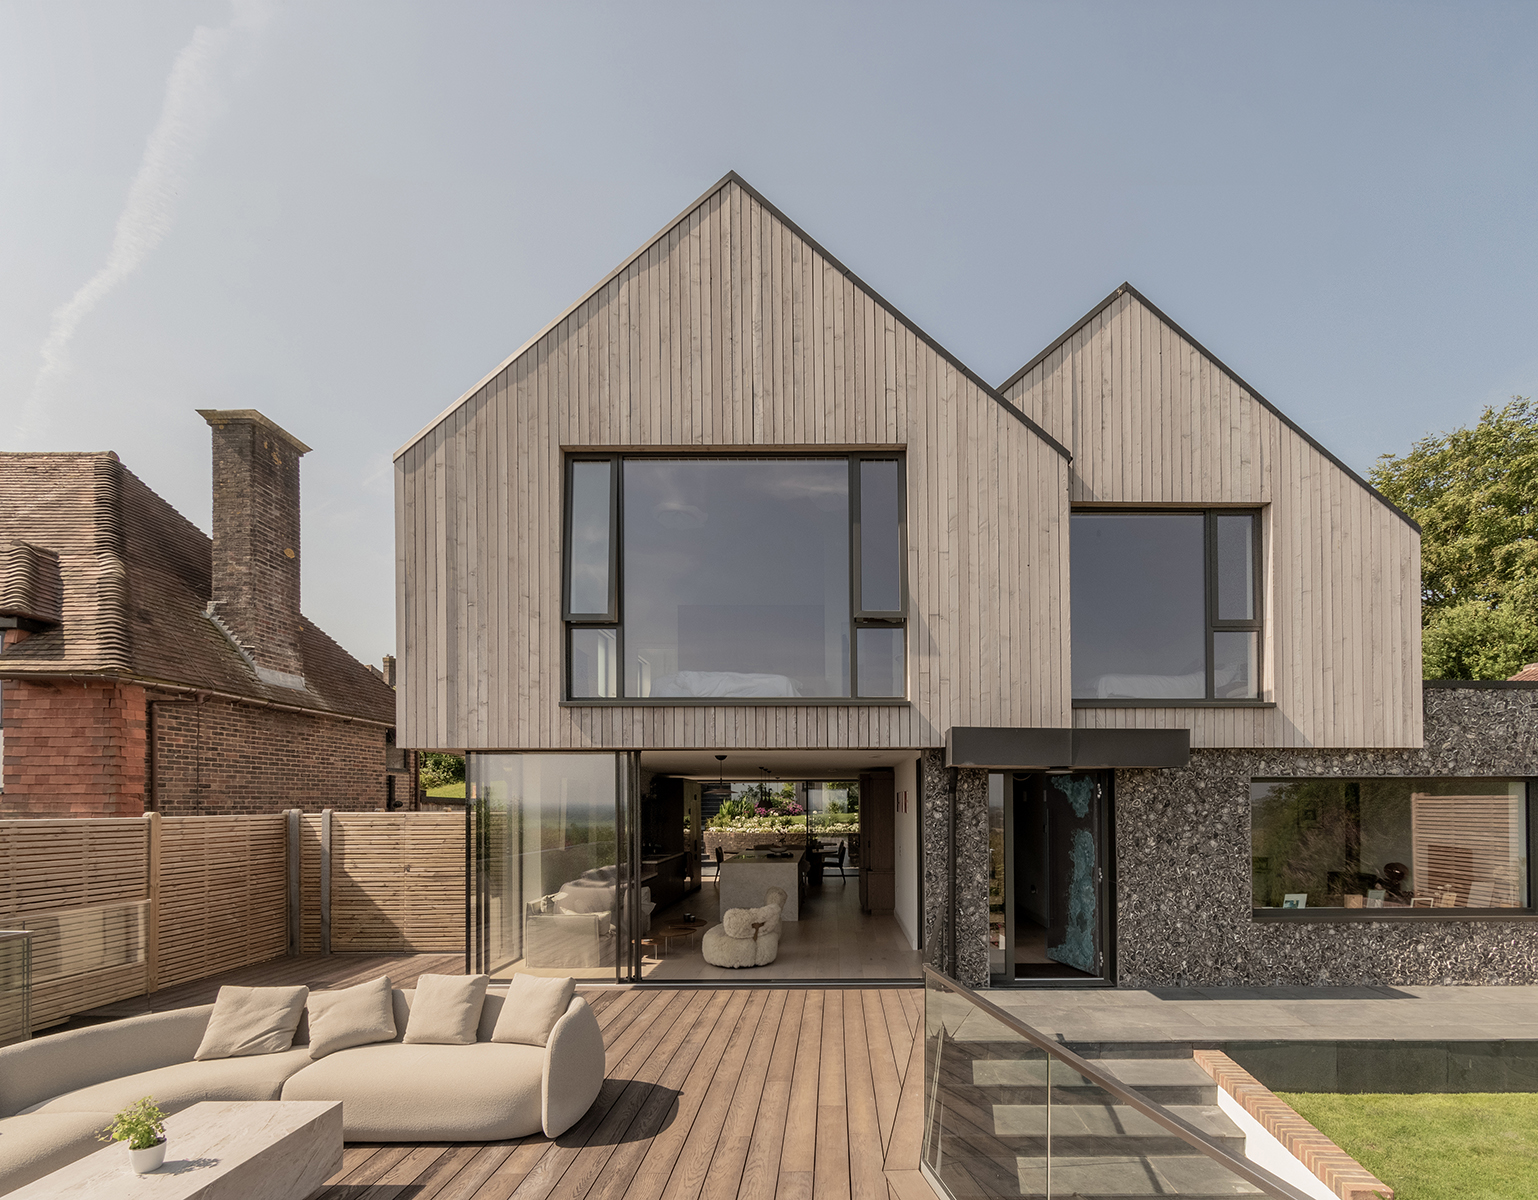
The finished drone footage and stills provide a new appreciation of Fairview — from its carefully considered form and sustainable approach to its extraordinary outlook across the Sussex landscape.
Photos and aerial footage by @_ivan_jones
Related Projects:
Black Timber House
The Brick Barn
Old Rectory Cottage
Related Services:
New Build Homes
Sustainable Homes