Net Zero: What Does It Mean for Architecture?
The term net zero has been in the news again recently. Once largely confined to climate policy and technical reports, it has become increasingly politically charged, with discussion about whether the language itself is still helpful.
Whatever terminology eventually sticks, for us at HAPA the underlying principles are much more straightforward: design buildings that use less energy, make sensible use of materials and resources, and perform well for the people who live in them.
What does net zero actually mean?
In simple terms, net zero means reducing greenhouse gas emissions as far as reasonably possible, with any remaining emissions balanced by removals.
For buildings, however, there is more to consider than the energy used to heat and power them.
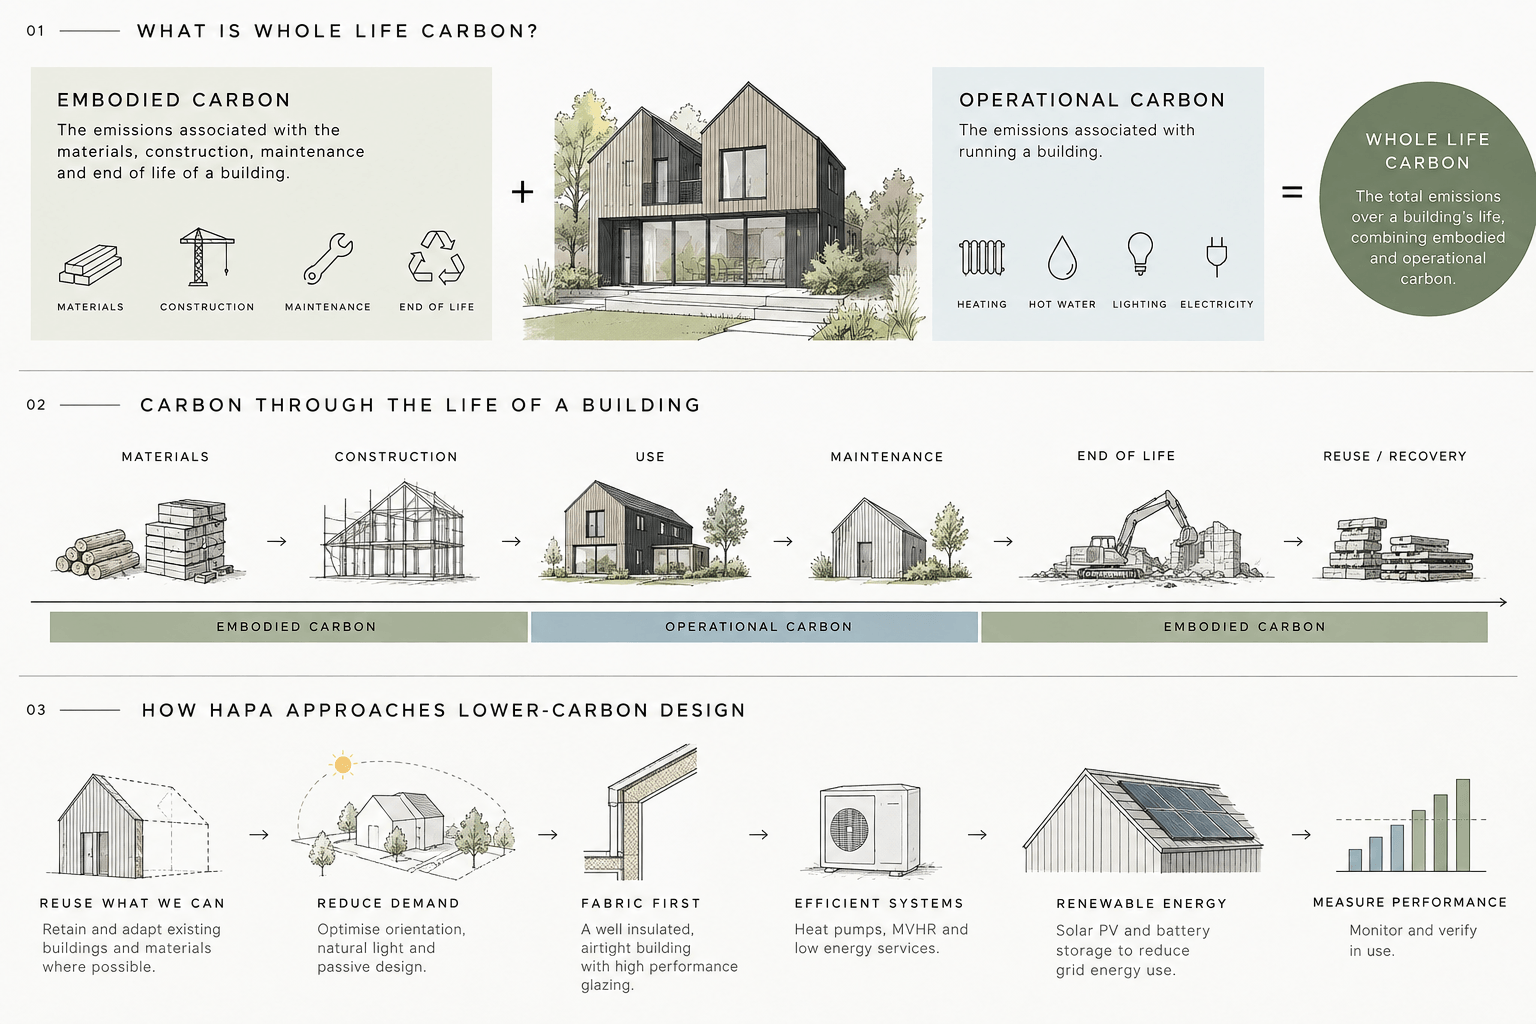
There is operational carbon – the emissions associated with running a building – and embodied carbon – the emissions associated with its materials, construction, maintenance and eventual end of life.
Increasingly, the construction industry is looking at these together as whole life carbon: considering the environmental impact of a building throughout its life, rather than concentrating solely on its energy bills.
What does that mean at HAPA?
For us, sustainability isn’t a separate layer of design or a collection of technologies added towards the end of a project. It starts with the fundamentals.
Orientation, natural light, insulation, airtightness, glazing, materials and the amount we build all have an impact. So does deciding what can be retained and reused rather than demolished and replaced.
Technologies such as heat pumps, solar panels, battery storage and mechanical ventilation can then play an important role, but they work best when the building itself has already been designed to require less energy.
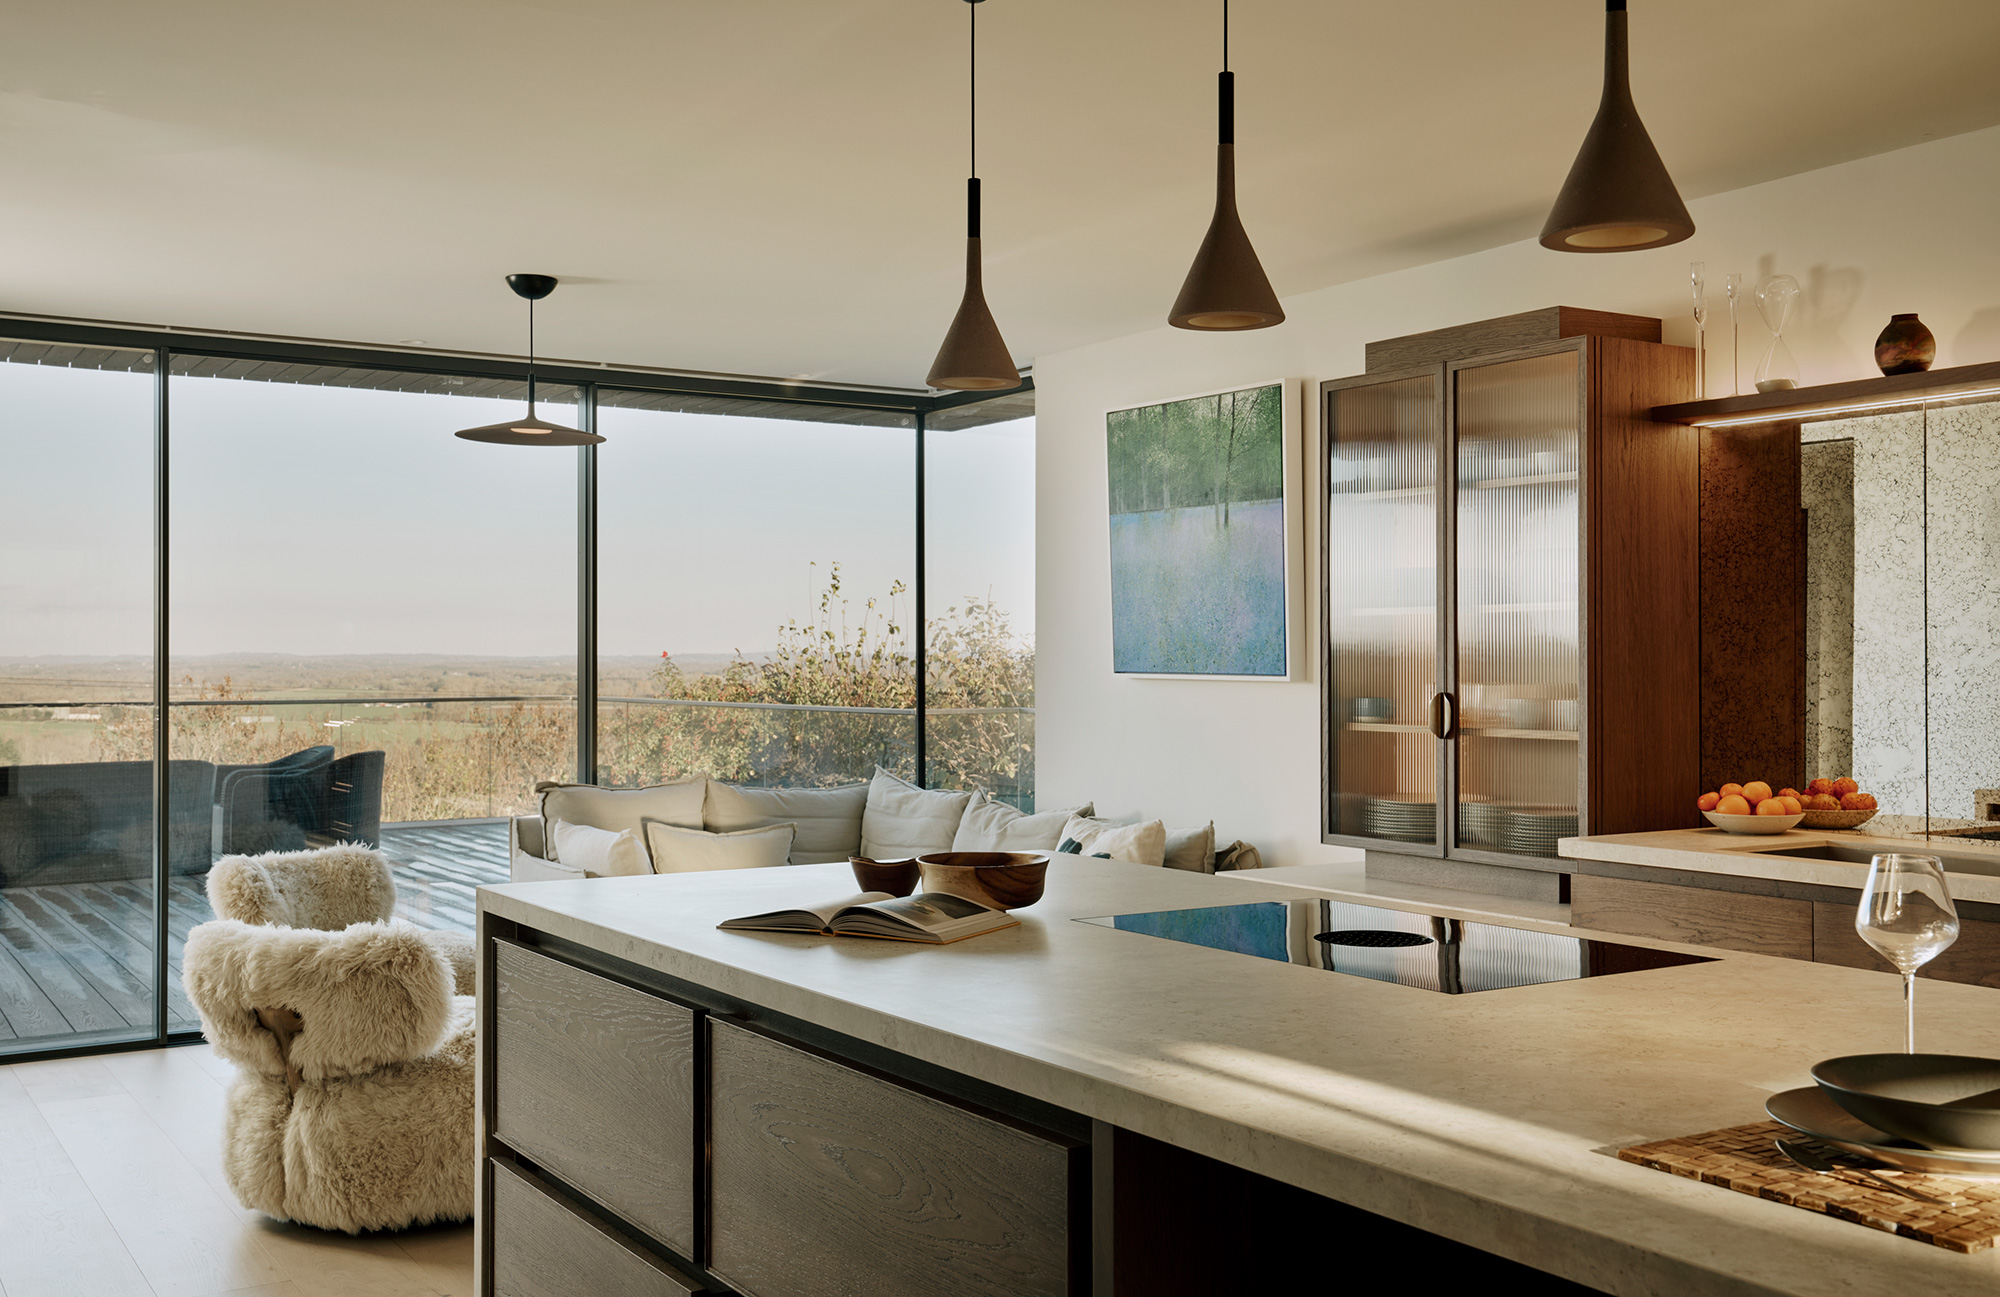
Just as importantly, the finished building has to be somewhere people actually want to live. Energy performance, architecture, comfort, longevity and cost all need to be considered together.
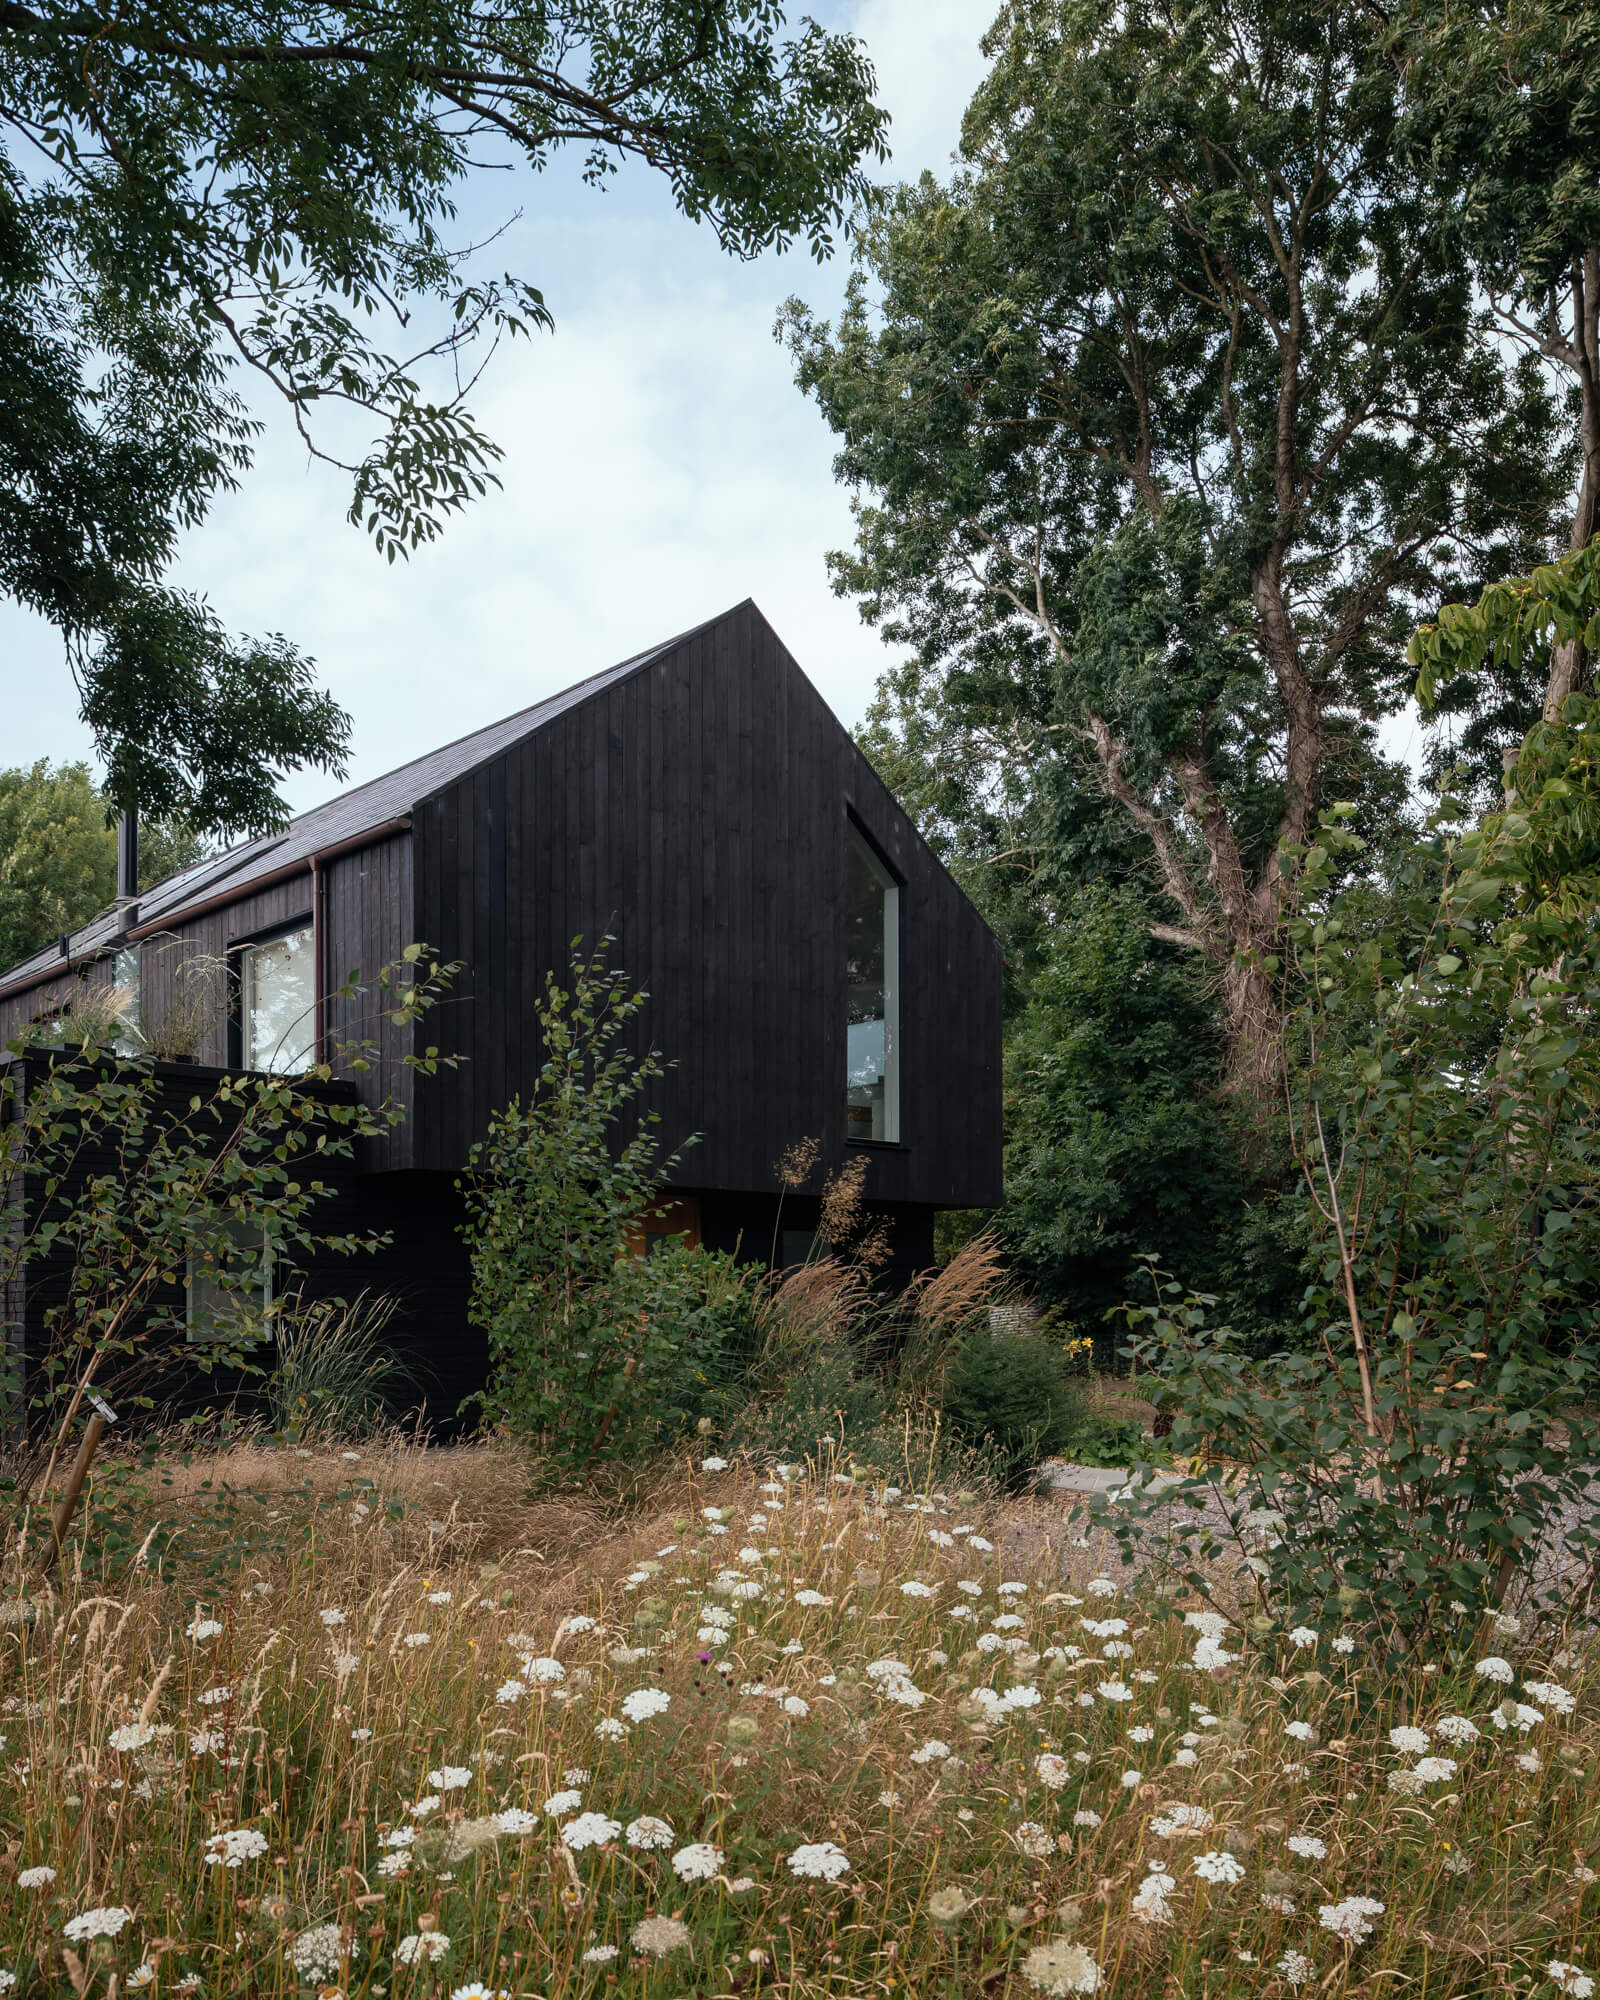
Fairview: putting it into practice
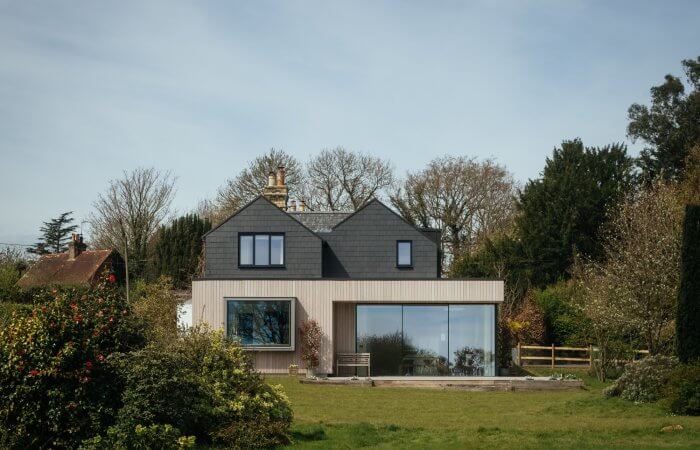
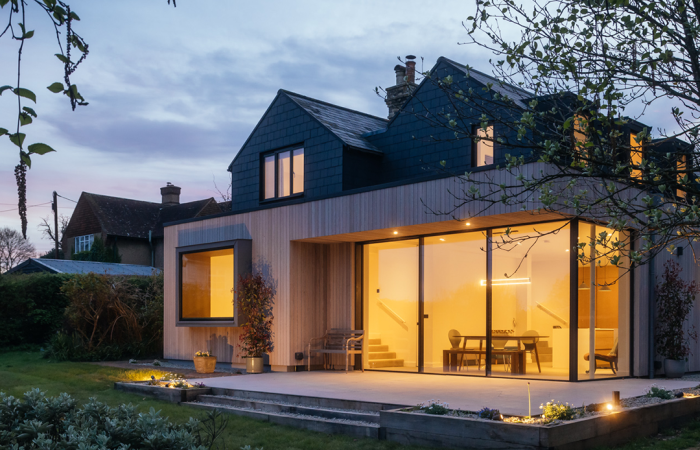
Our recently completed Fairview project in Lewes is a good example of this approach.
The house replaced an inefficient chalet bungalow, but rather than clearing the site and starting again, we retained and reused the existing foundations, reducing waste and some of the embodied carbon associated with the new construction.
The new home was designed using a fabric-first approach, with very low U-values and careful consideration of orientation and natural light. A 9kWp solar array, battery storage, air source heat pump and MVHR system further reduce its energy demand from the grid.
The result is a contemporary home that achieved an EPC A rating of 104A, while also responding to its landscape and the way its owners wanted to live.
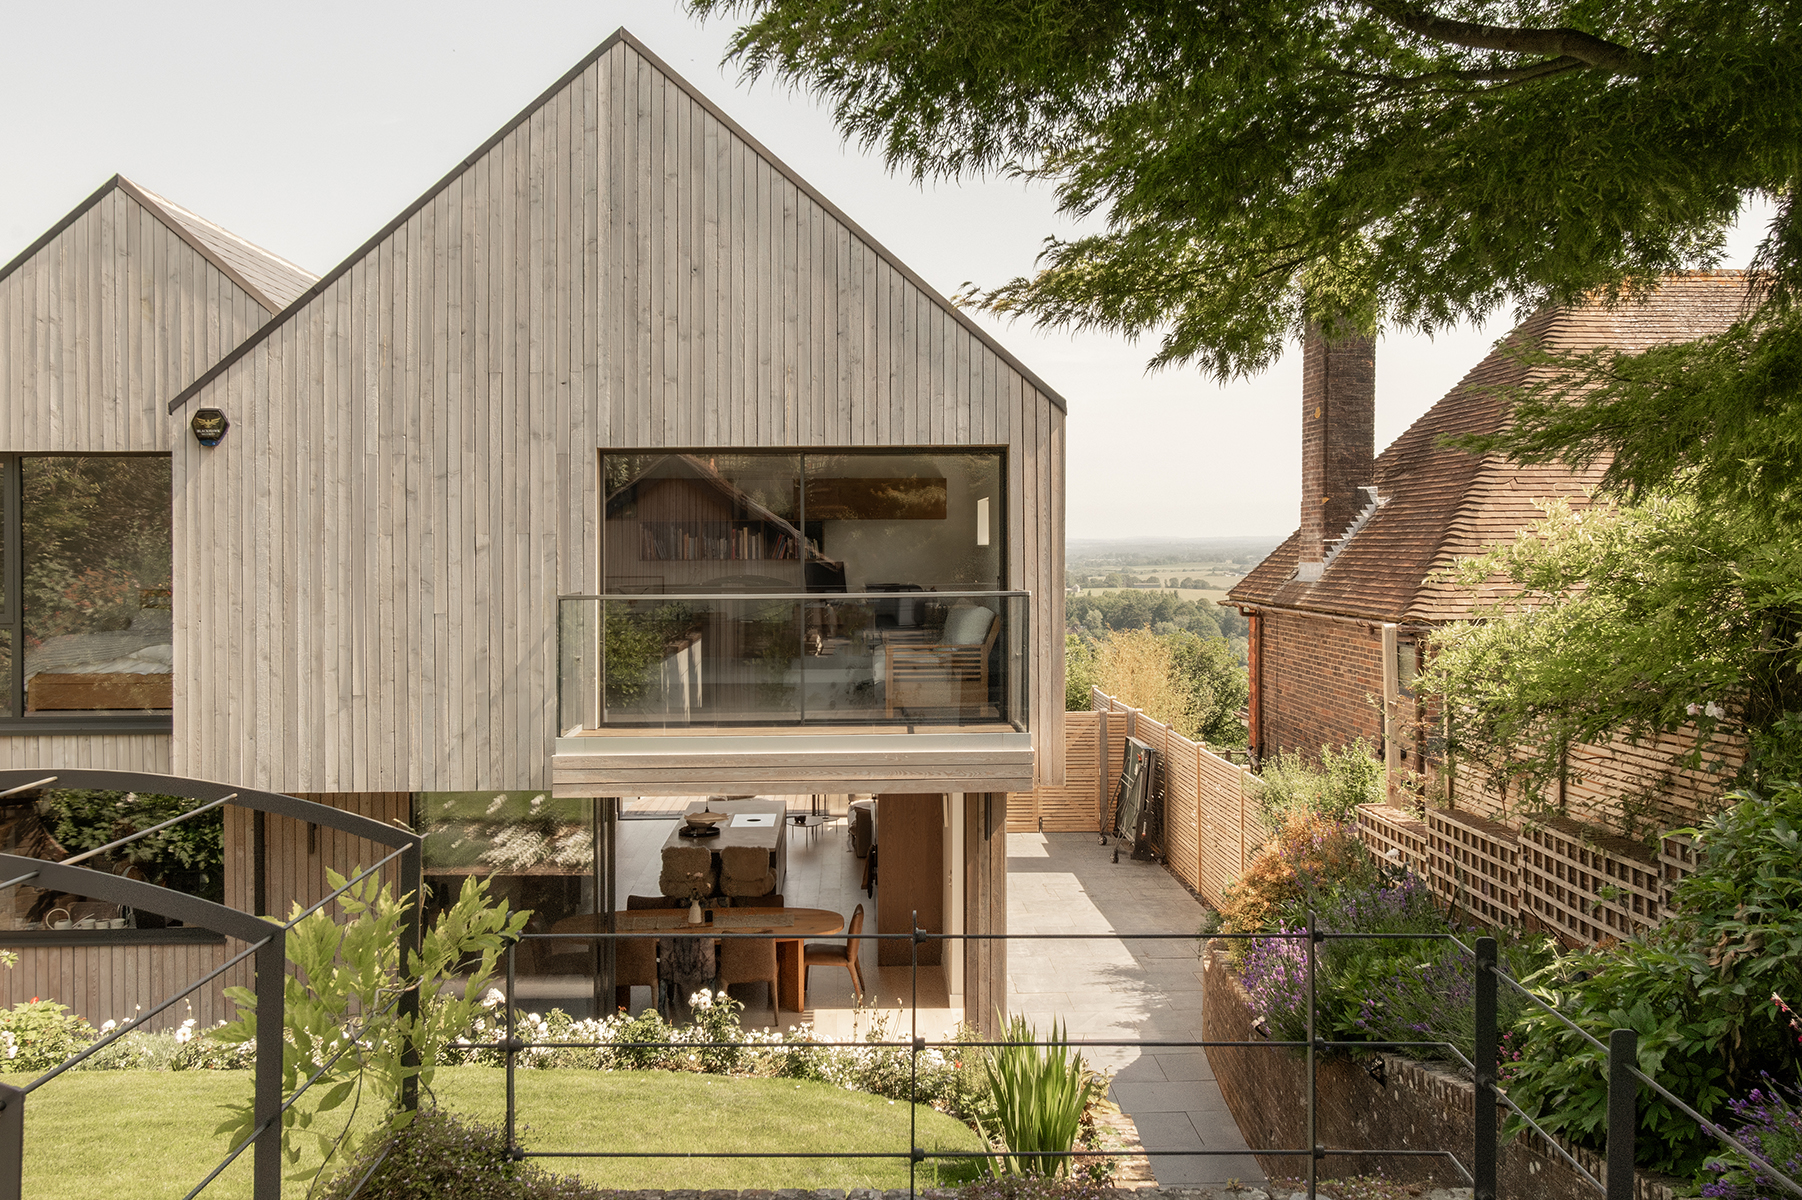
Beyond the terminology
Perhaps the current debate around net zero is useful if it encourages us to be clearer about what we actually mean.
The construction industry itself is already becoming more precise. The UK Green Building Council’s latest guidance places greater emphasis on whole life carbon, considering operational and embodied impacts together and encouraging decisions to be made across the complete life of a building.
For our clients, the terminology is probably less important than the outcome: homes that are comfortable, healthy, efficient to run, thoughtfully constructed and designed to last.
Whether we continue to call that net zero, low carbon, whole life carbon or something else, the principles behind good sustainable architecture remain much the same.
. . . . . . . . . . . . .
Related Article:
. . . . . . . . . . . . .
Related Projects:
Black Timber House
The Brick Barn
Old Rectory Cottage
. . . . . . . . . . . . .
Related Services:
New Build Homes
Sustainable Homes