Behind the Design: Old Rectory Cottage
Old Rectory Cottage presented a fascinating challenge: how to transform and extend a historic rural dwelling while preserving the qualities that made it special.
The existing house had evolved through a series of piecemeal additions over many years, resulting in a fragmented layout and compromised circulation. Our task was to create a home that felt cohesive, light-filled and contemporary while respecting the character of the original cottage.
Reconnecting the House
One of the first decisions was to remove a number of outdated additions and rethink how the home functioned as a whole.


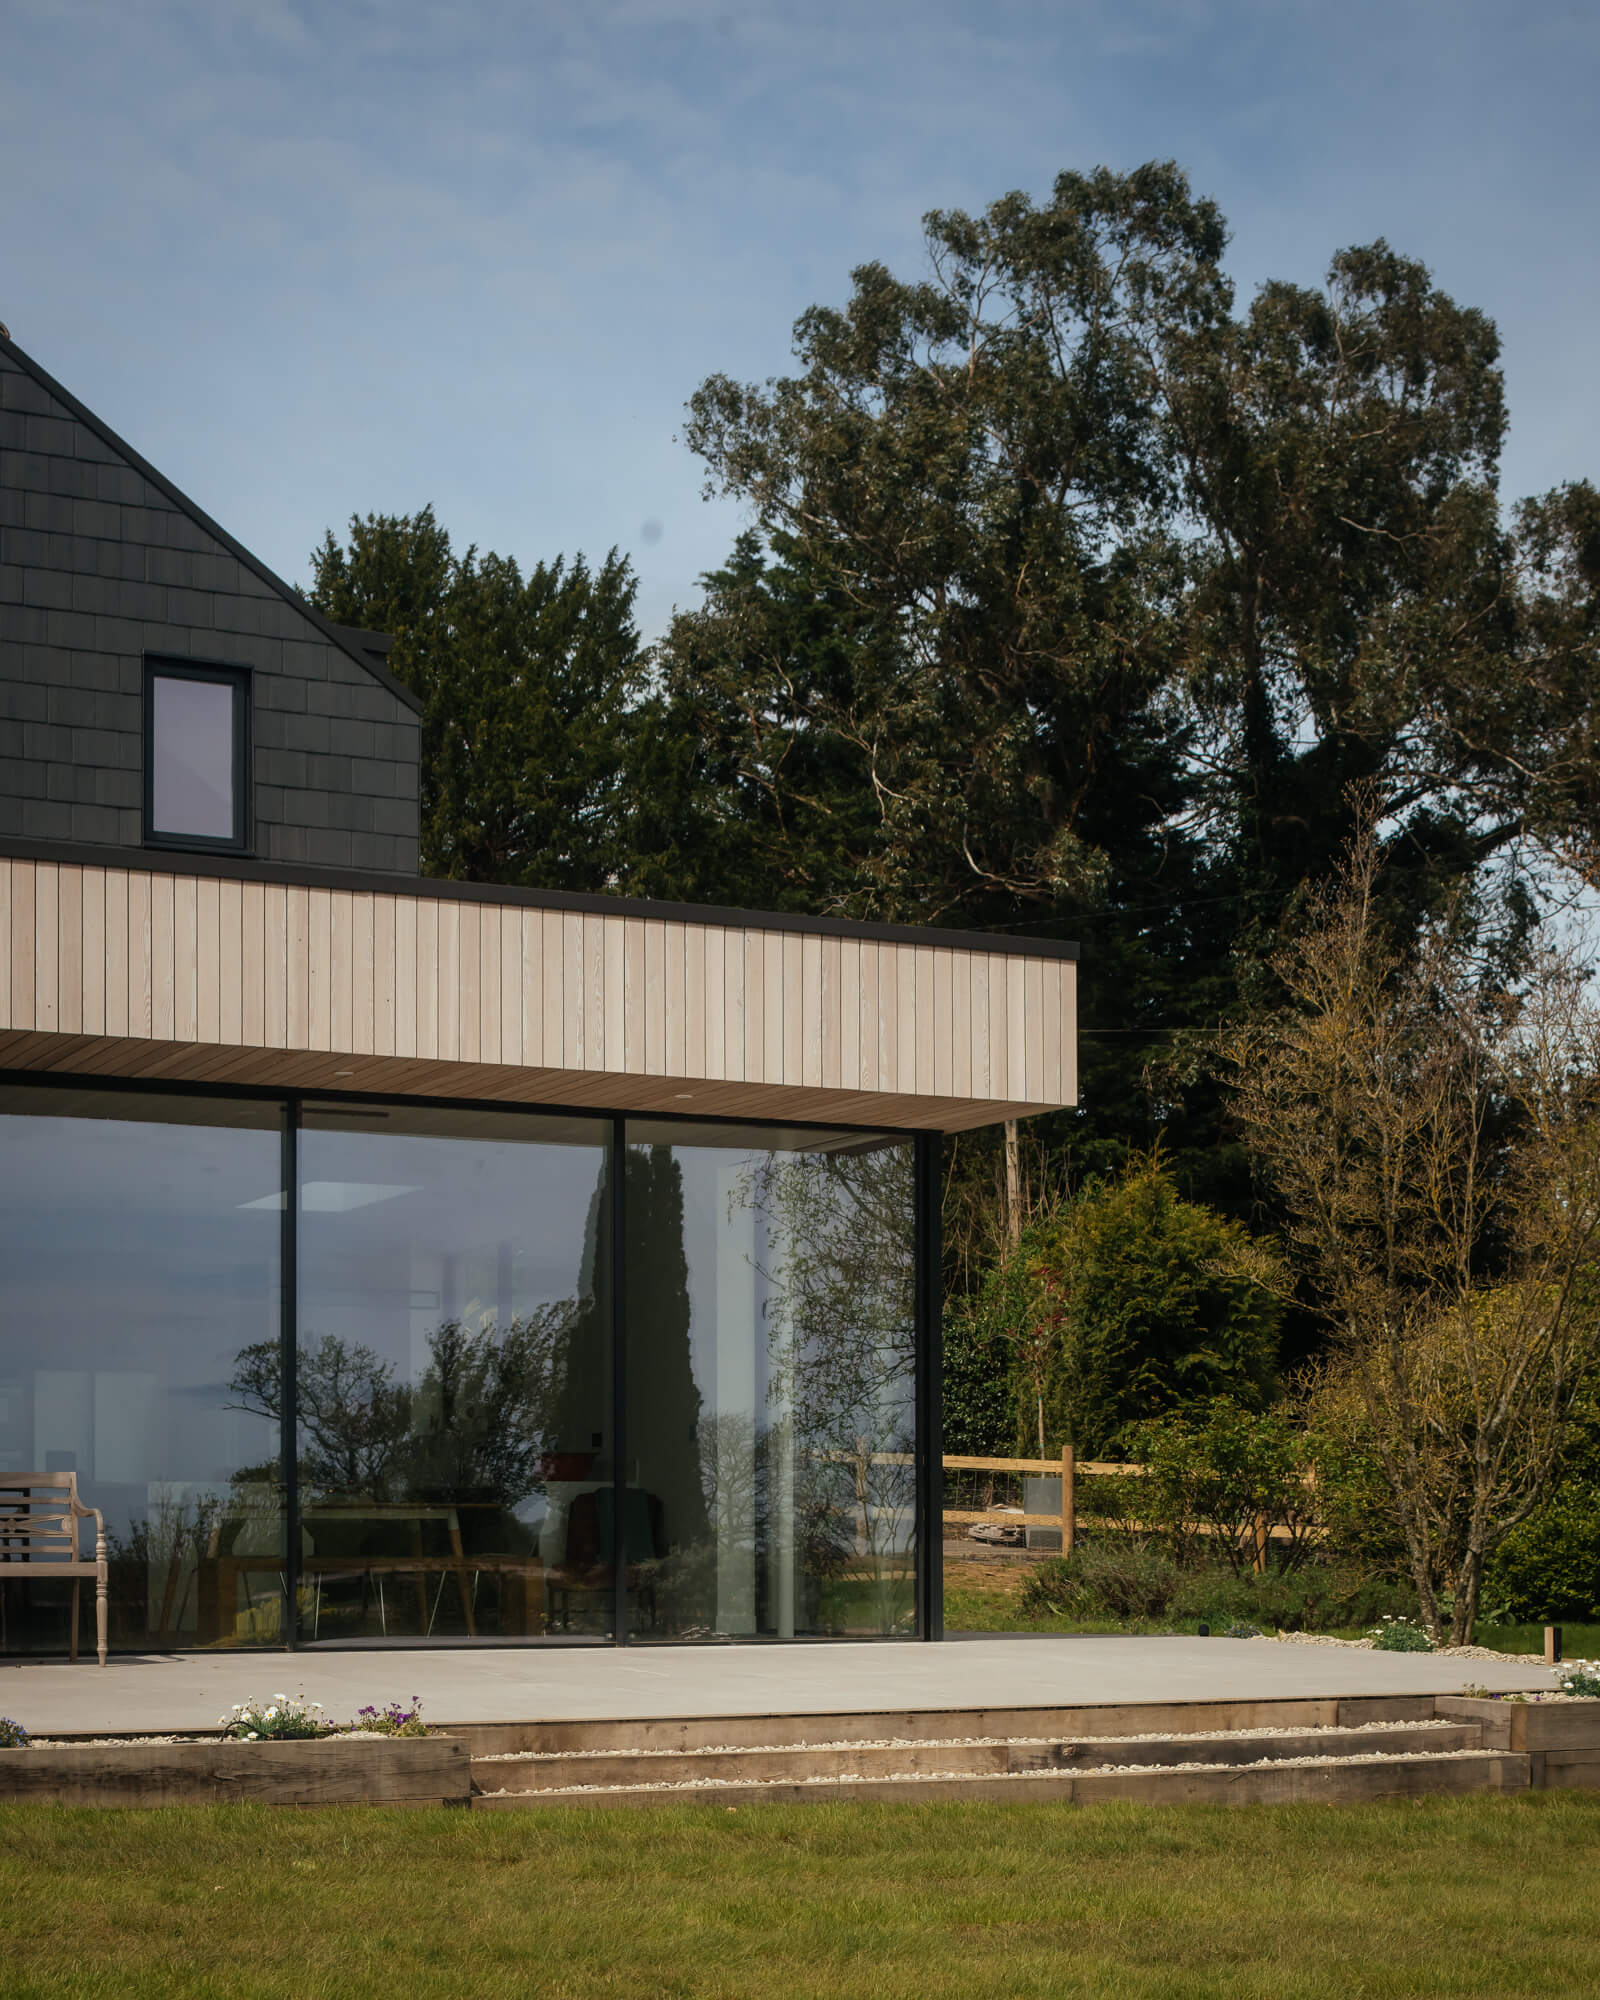
The new extension creates a generous kitchen and dining space that opens directly onto the landscape beyond. Large areas of glazing frame views across the South Downs and allow natural light to penetrate deep into the plan.
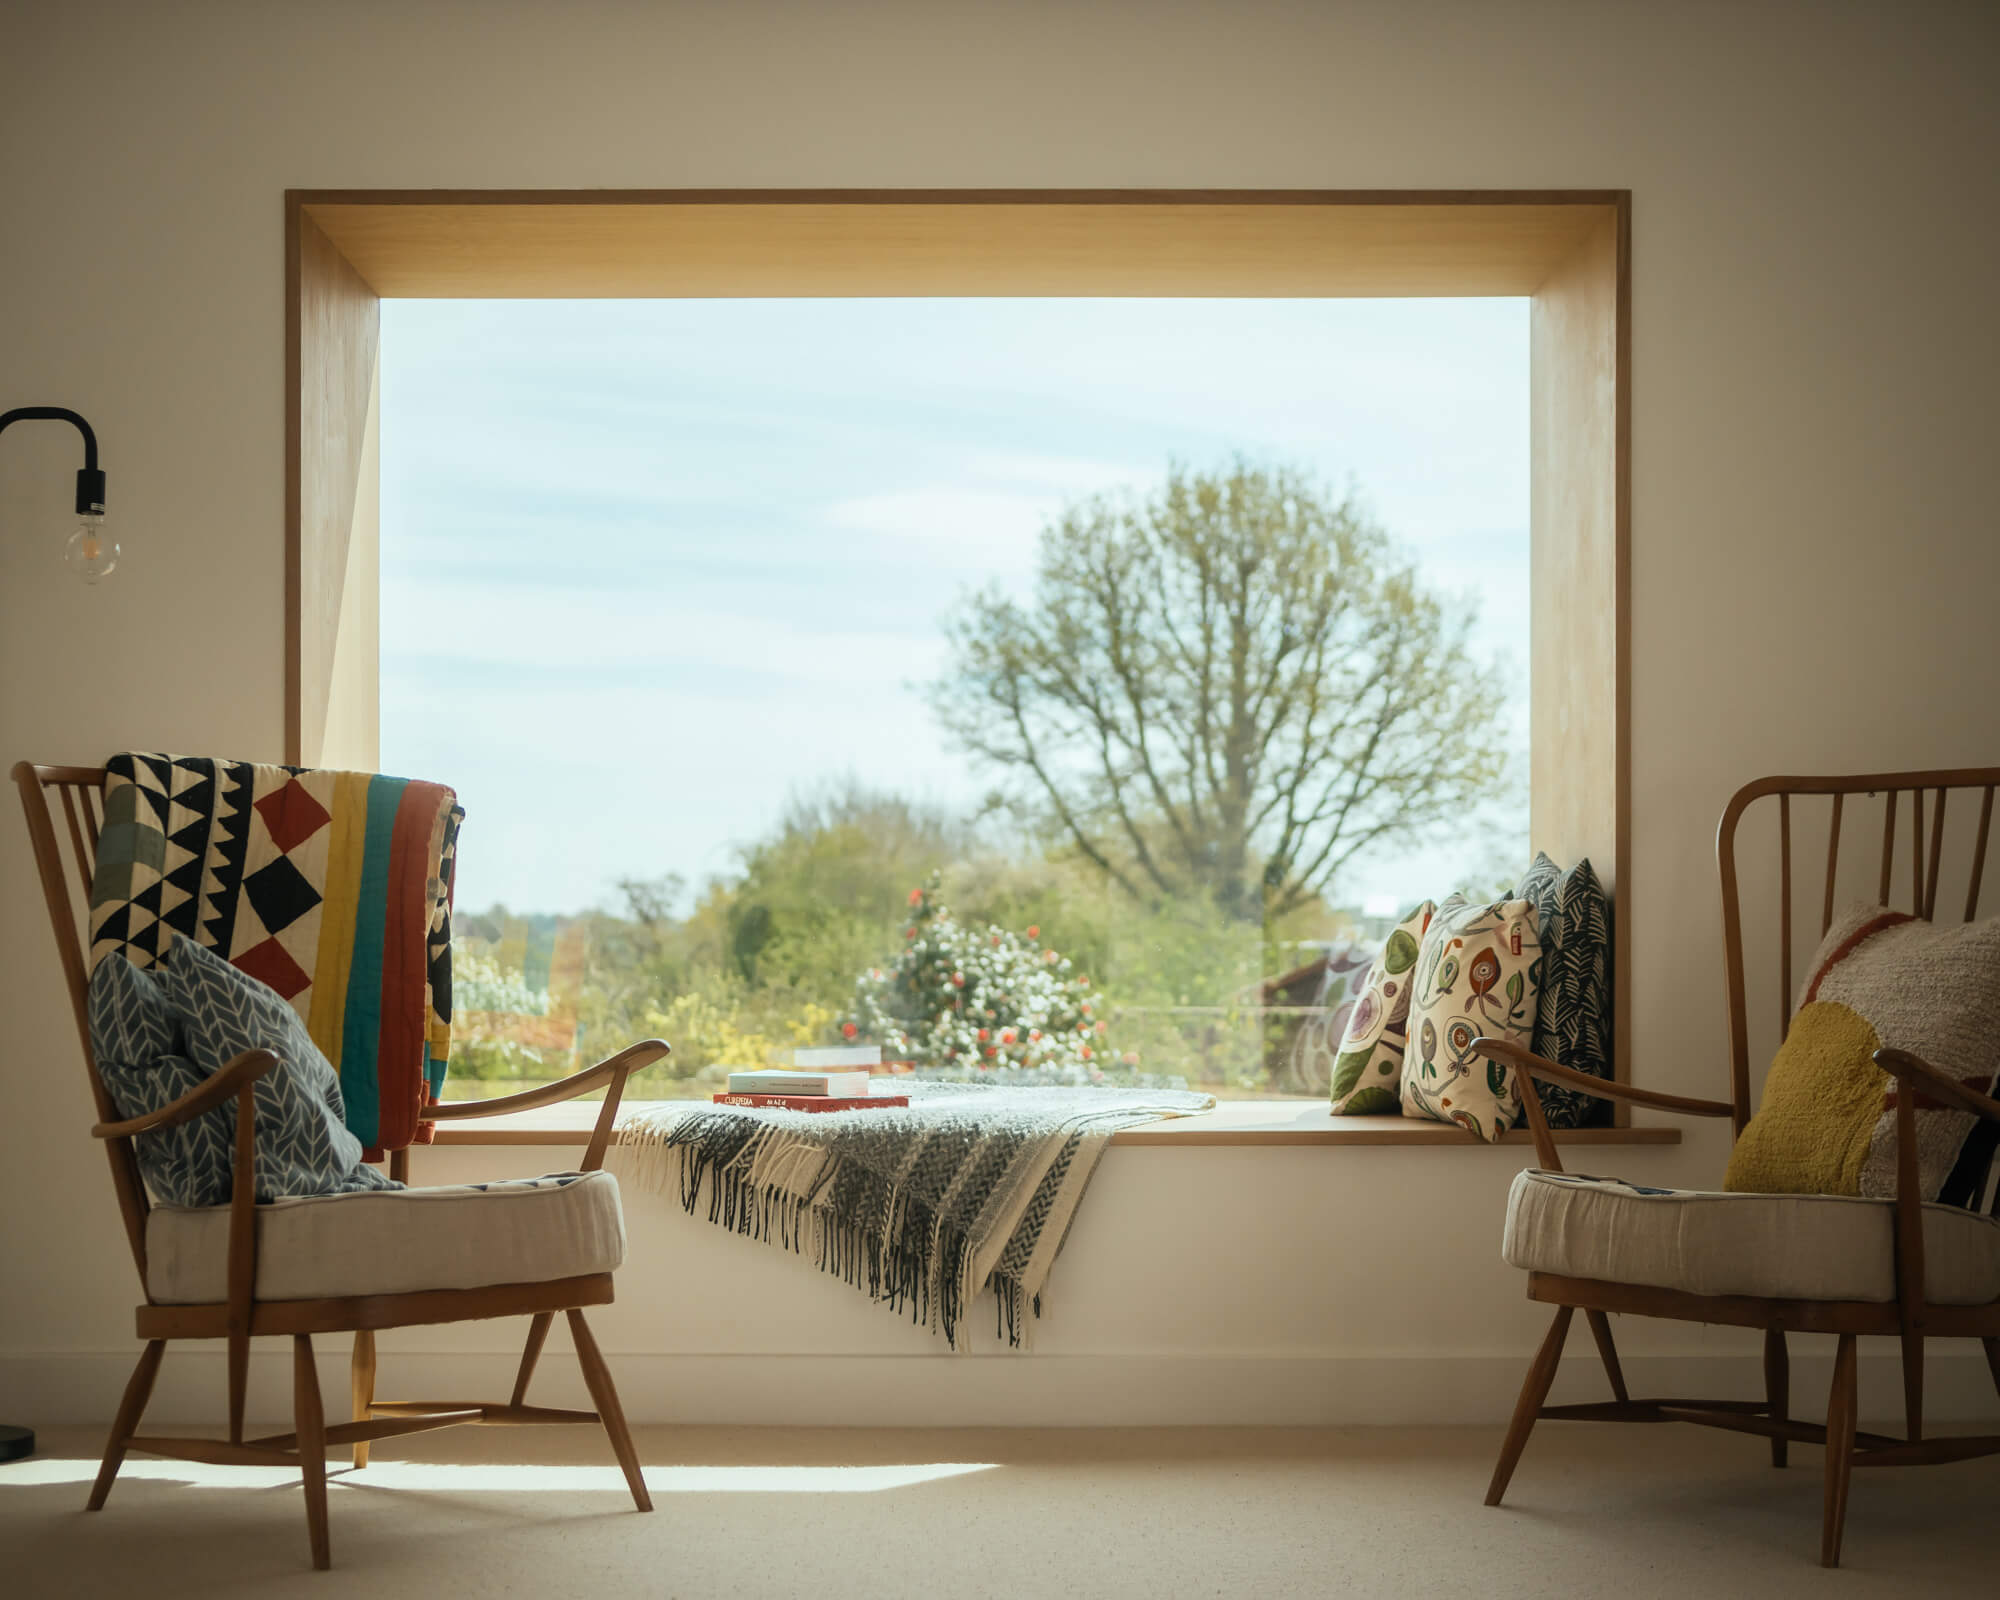
A family sunroom with a distinctive oriel window became a focal point within the design, creating a space that feels simultaneously intimate and connected to the surrounding countryside.
Creating Architectural Contrast
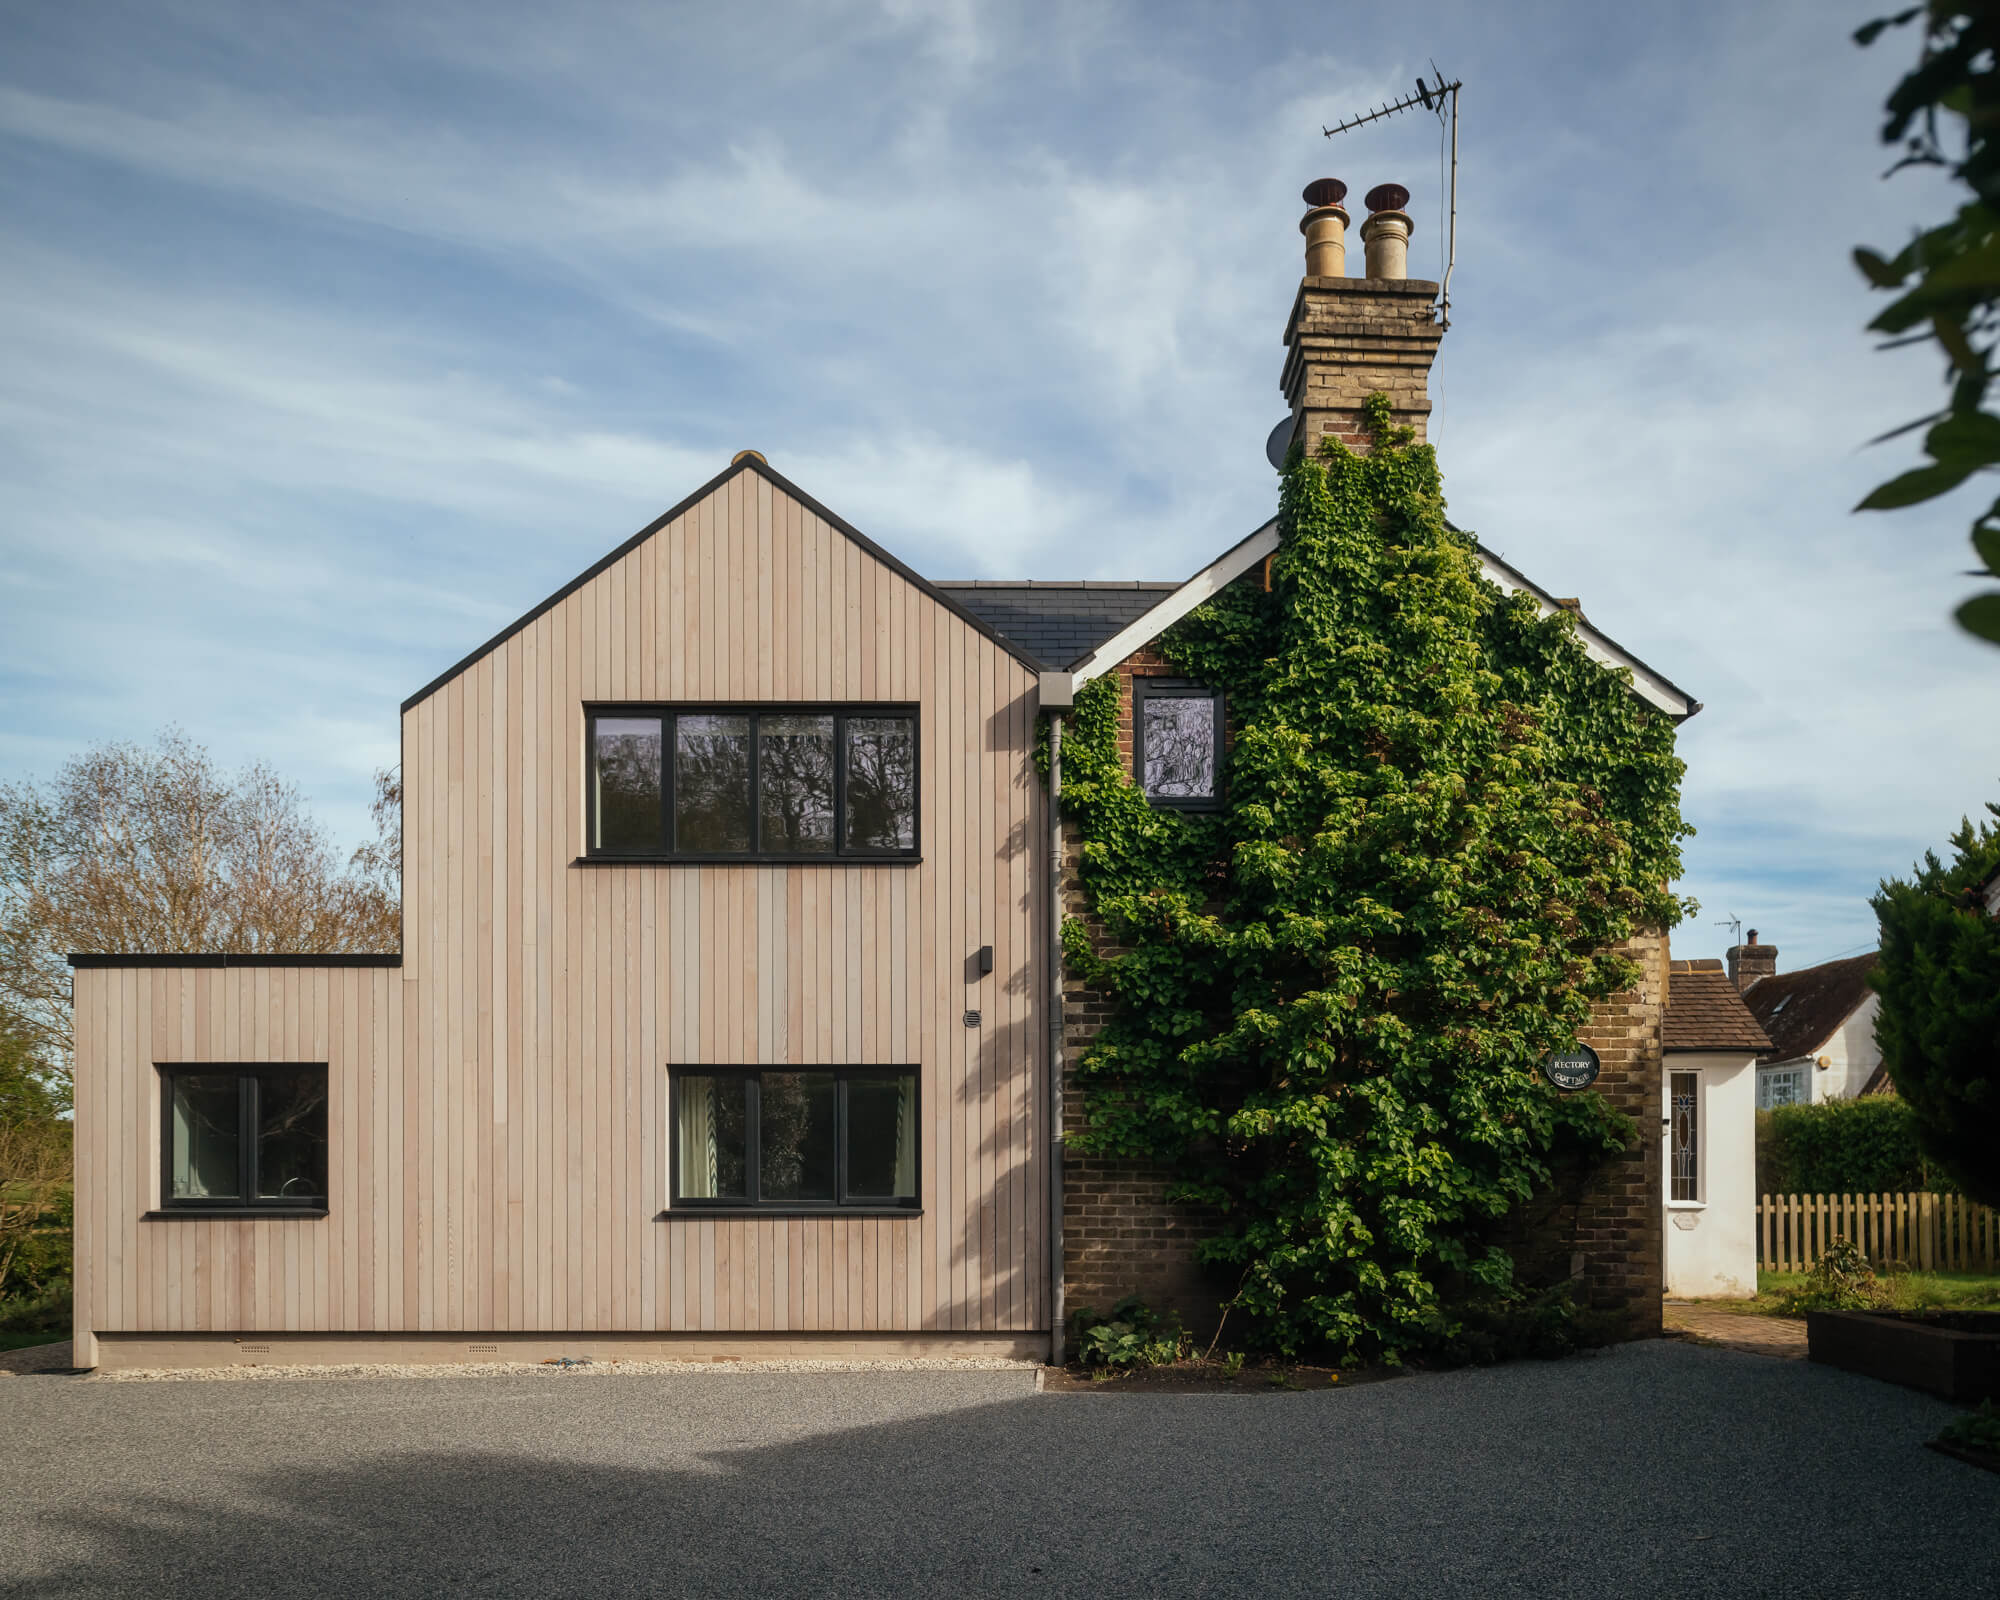
Rather than attempting to replicate the original building, we sought to establish a clear dialogue between old and new.
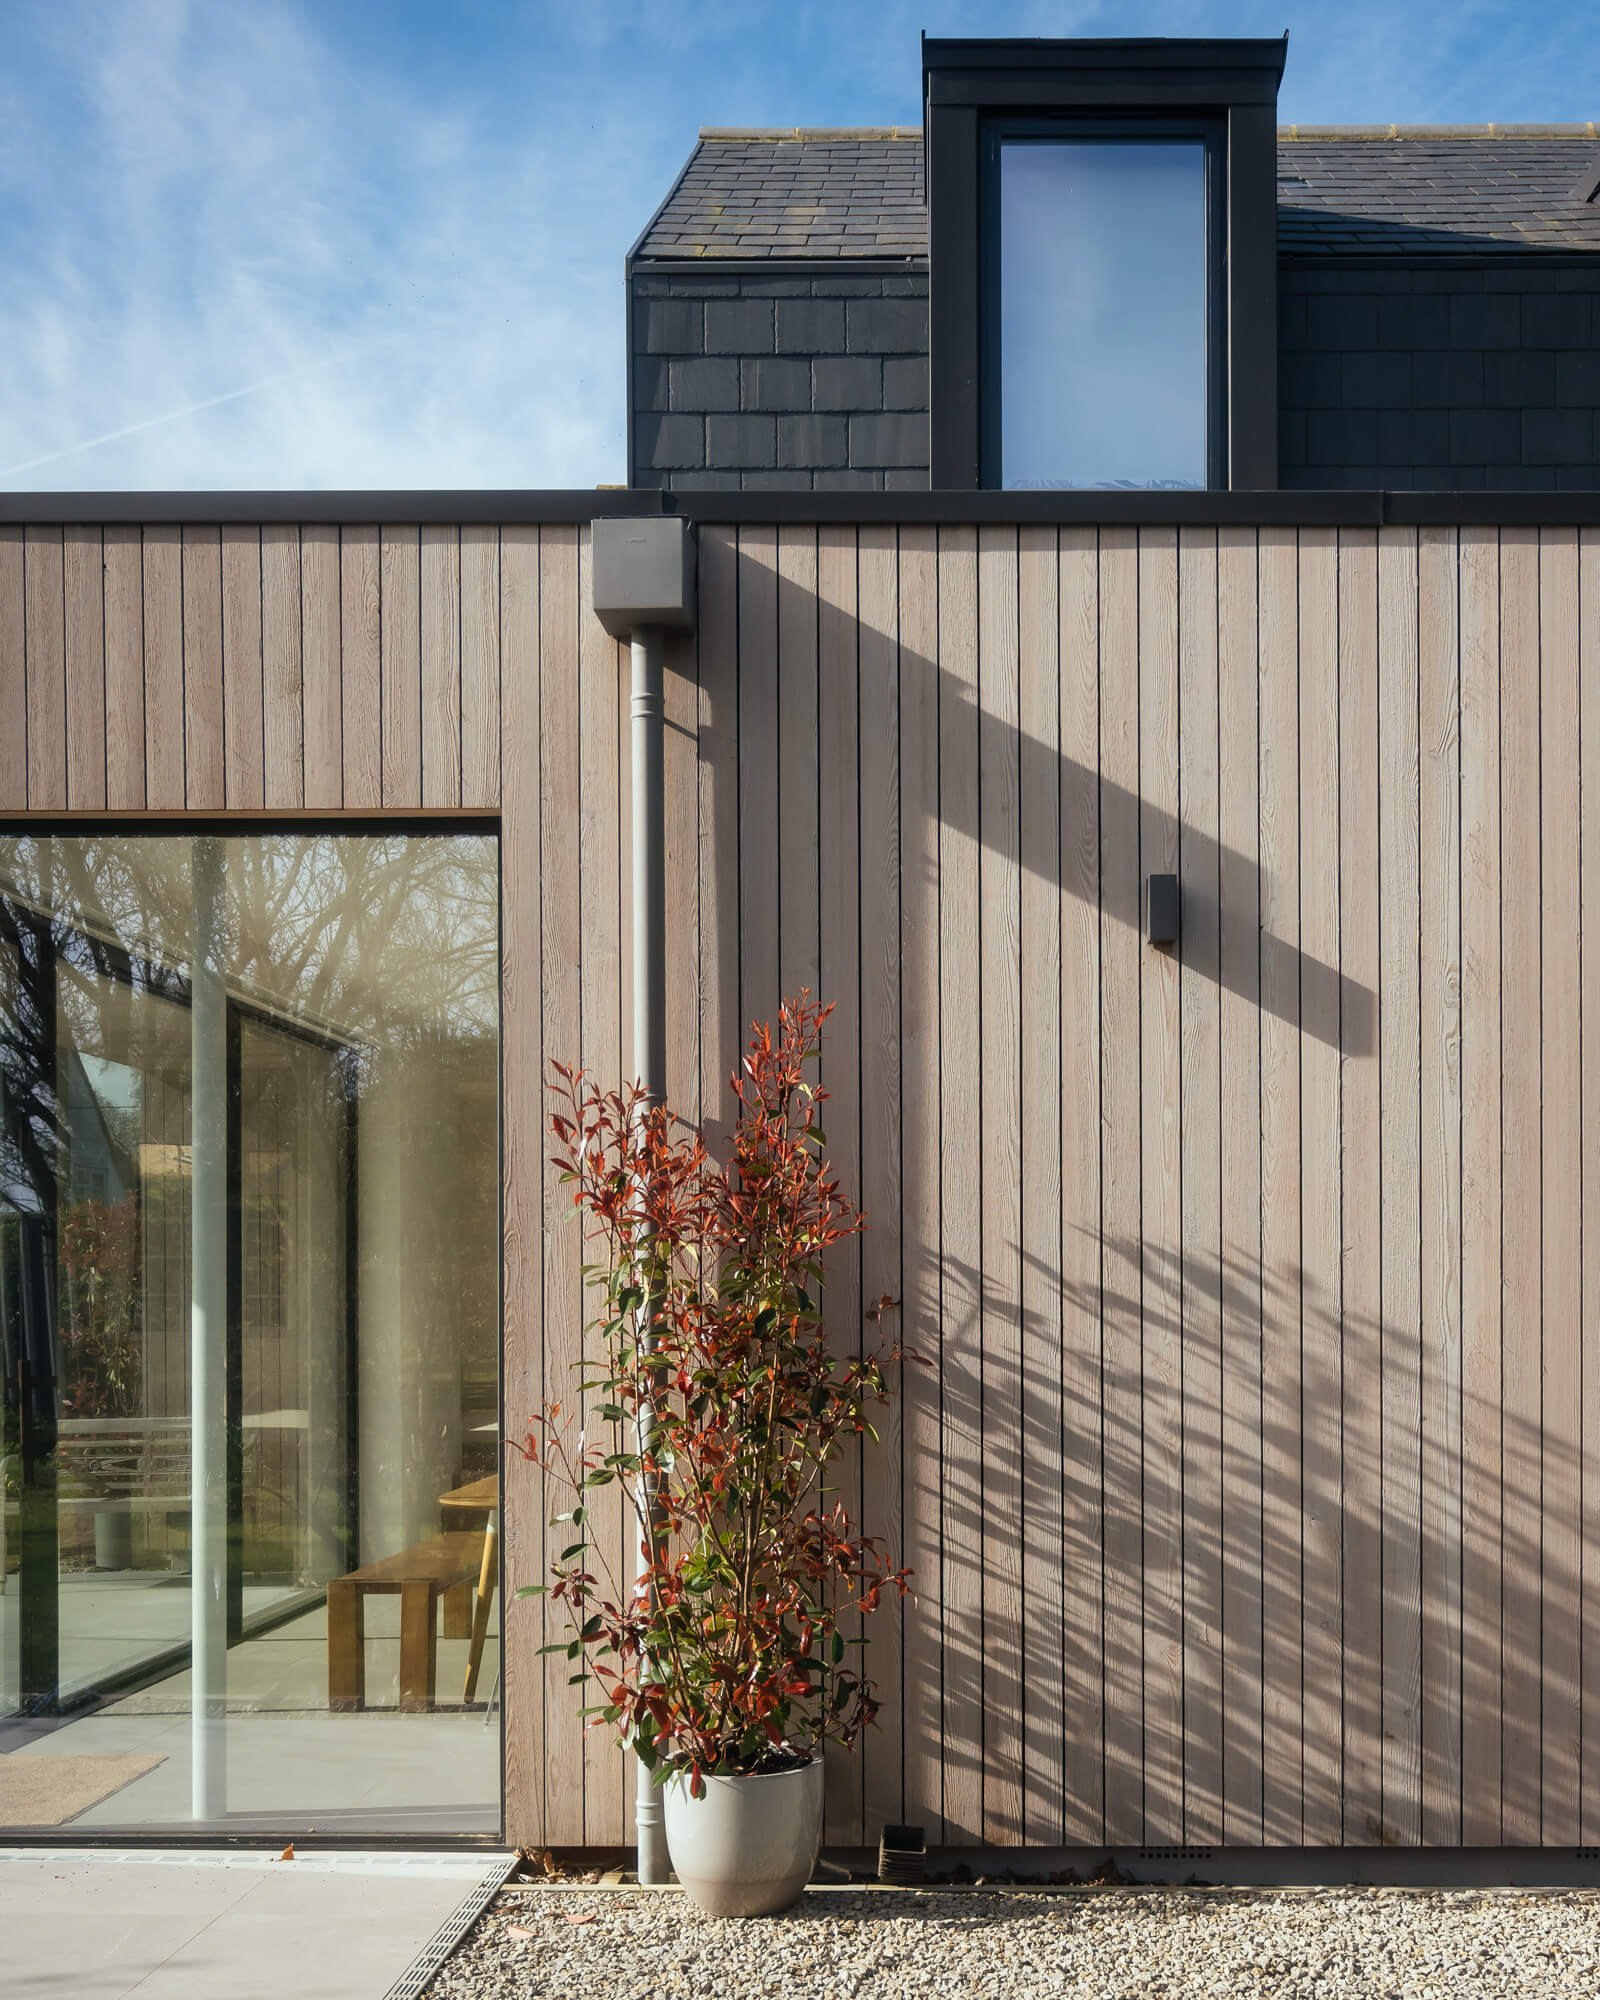
Larch timber cladding, slate surfaces and zinc-clad dormers create a contemporary architectural language that complements the historic cottage while maintaining its own identity.
Sustainability as a Design Driver
The project also provided an opportunity to significantly improve the building’s environmental performance.
Existing walls were upgraded with insulation, passive solar principles were incorporated into the new extensions, and renewable technologies including an Air Source Heat Pump and solar PV installation were integrated into the wider design strategy.
The Outcome
Old Rectory Cottage is a home that feels both contemporary and timeless. It demonstrates how careful restoration and considered modern additions can work together to create a building that responds to modern family life while respecting its architectural heritage.
View the full project here: Old Rectory Cottage
Related Projects:
Black Timber House
The Brick Barn
Fairview
Related Services:
Listed Buildings Sussex
Sustainable Homes
House Extensions