Eco Retrofits and Thermal Upgrades:Transforming Existing Homes for a Low-Carbon Future
As the conversation around sustainable housing continues to evolve, attention is increasingly shifting away from new-build homes and towards the buildings that already exist. The reality is that most of the homes we will occupy in 2050 have already been built. Improving the performance of existing properties is therefore one of the most significant opportunities to reduce carbon emissions, lower energy demand and create healthier, more comfortable places to live.
For homeowners across Sussex and the South Downs, eco-retrofit offers a practical route to future-proofing their homes while preserving the character and qualities that make them unique.
The Case for Retrofit
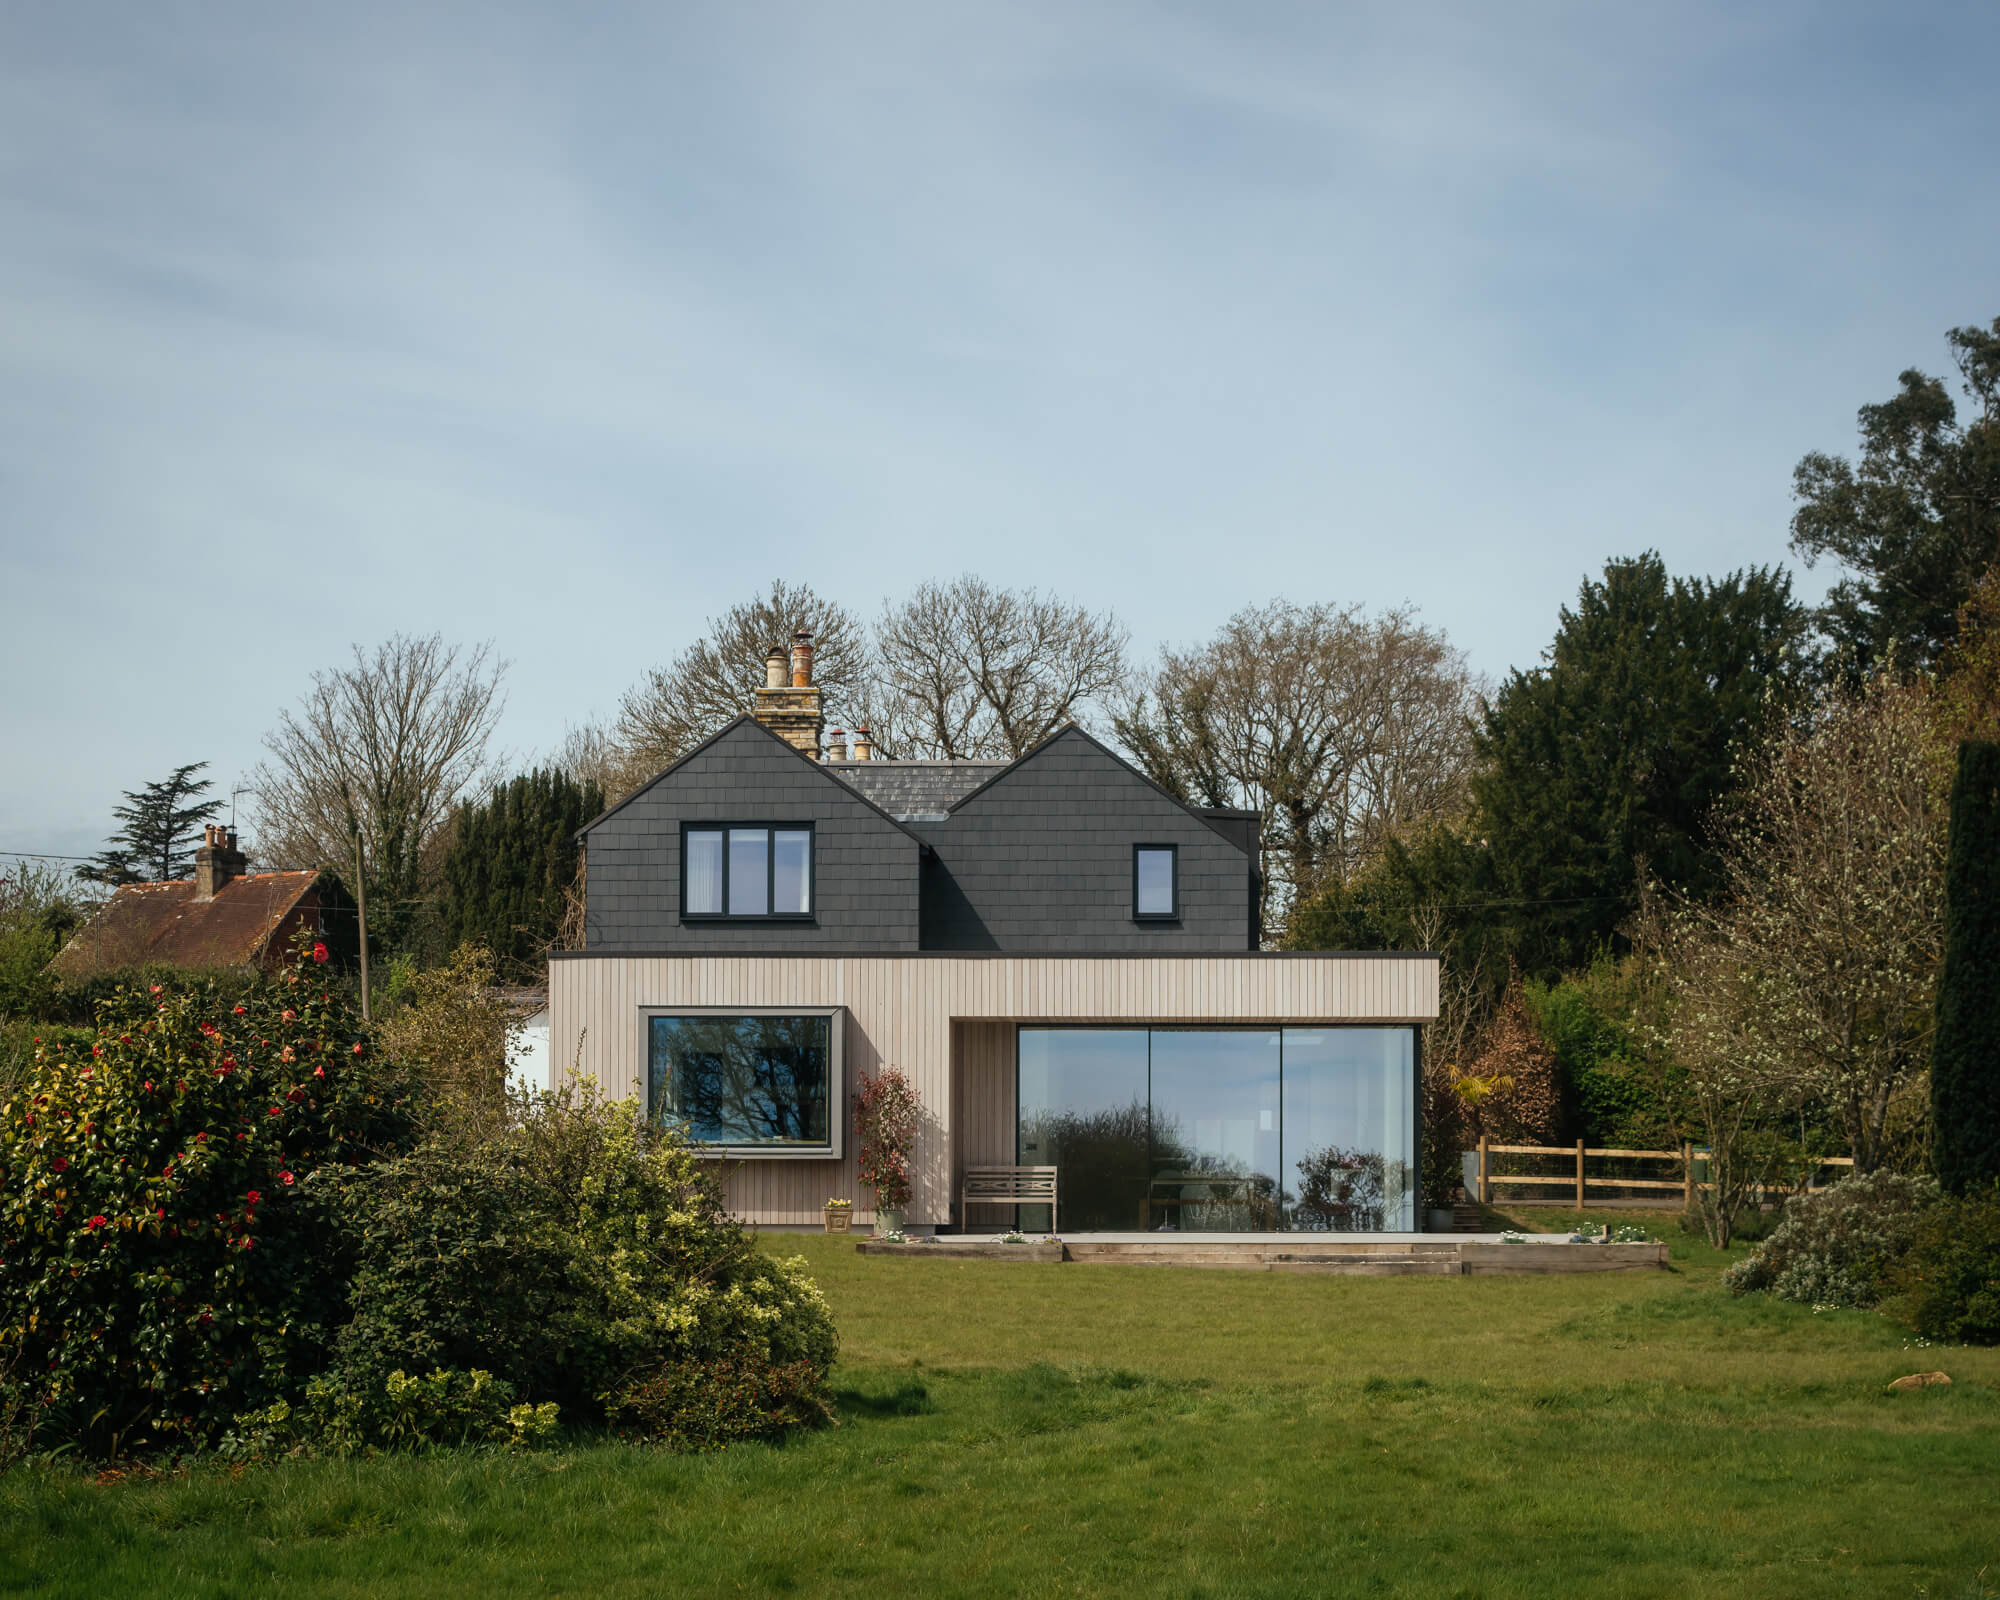
Many existing homes were constructed before modern energy standards existed. Solid walls, uninsulated roofs, single glazing and ageing heating systems can all contribute to heat loss, rising energy costs and poor thermal comfort. Rather than replacing these buildings, retrofit seeks to improve them.
A carefully considered retrofit strategy can dramatically reduce operational energy use while extending the life of existing structures. This approach not only reduces carbon emissions but also preserves the embodied carbon already invested in the building.
Taking a Fabric-First Approach
Before introducing renewable technologies, we focus on improving the thermal performance of the building fabric through insulation, airtightness and careful detailing. Addressing heat loss at source often delivers the greatest long-term benefits.
-
Wall insulation for solid wall and cavity wall properties
-
Roof and loft insulation improvements
-
Floor insulation upgrades
-
High-performance glazing and doors
-
Draught-proofing and airtightness measures
-
Thermal bridge reduction
When combined, these interventions can significantly reduce heating demand while creating more consistent internal temperatures throughout the year.
Balancing Performance with Heritage
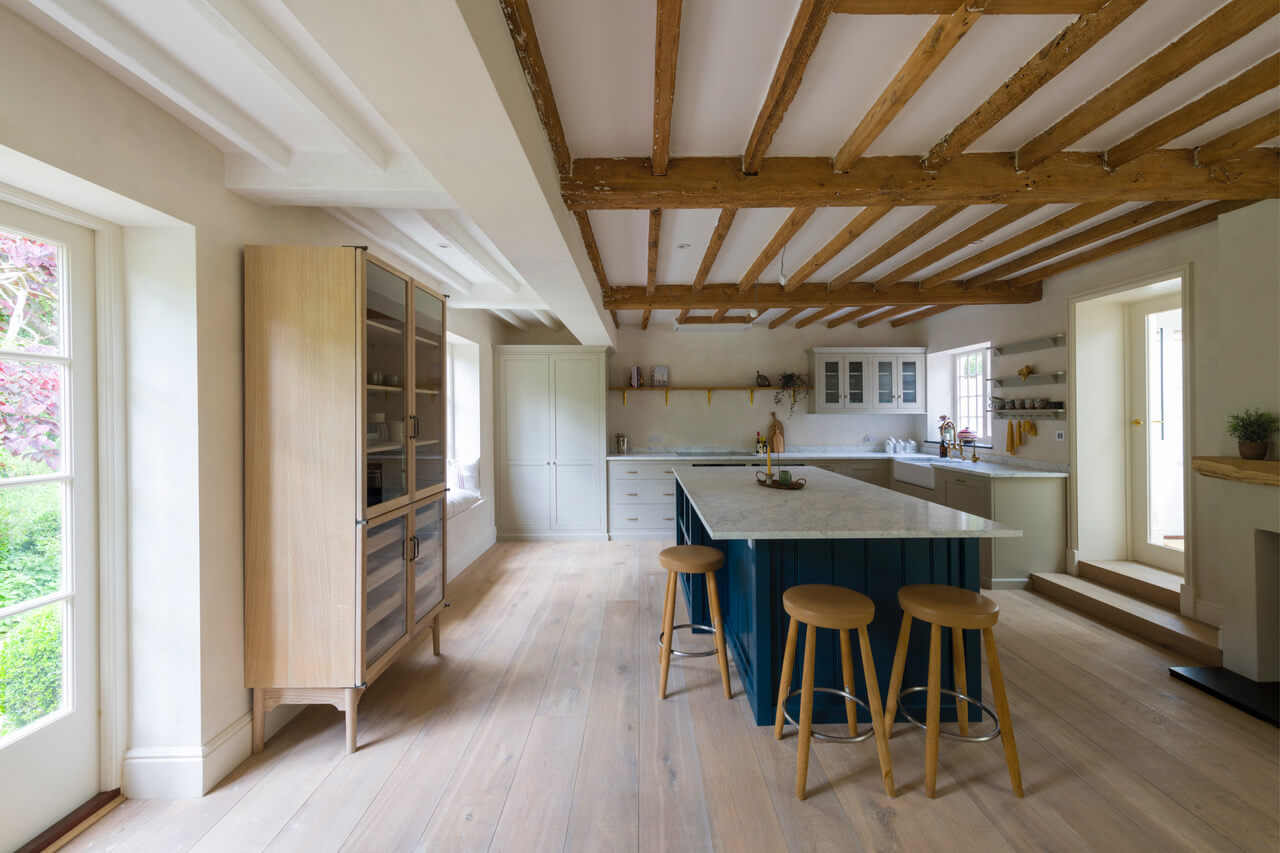
Many of the homes we work on are located within conservation areas, the South Downs National Park or are listed buildings. These projects require a sensitive balance between improving performance and preserving historic significance.
Breathable insulation systems, traditional materials and carefully considered interventions can help improve thermal efficiency while protecting the long-term health of older buildings. Every property requires a tailored approach based on its construction, condition and heritage value.
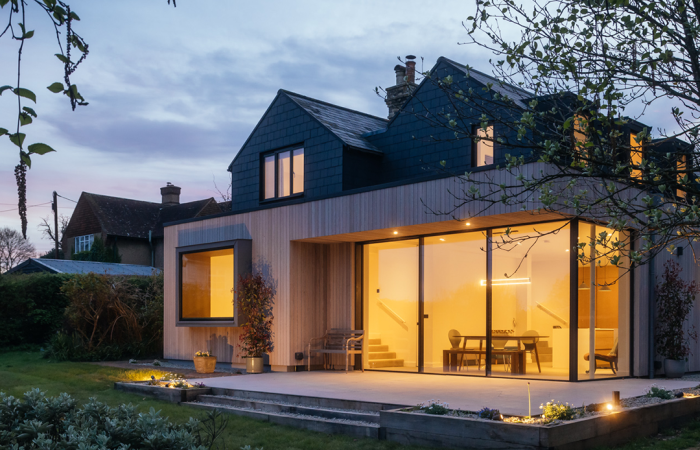

Projects such as Black Tile House in Firle demonstrate how historic homes can be carefully restored and upgraded while retaining their architectural character. Similarly, Old Rectory Cottage in Barcombe achieved an A-rated EPC through a combination of thermal improvements, renewable technologies and highly insulated new additions.

Integrating Renewable TechnologiesOnce energy demand has been reduced, renewable technologies can further improve building performance. Air source heat pumps, solar photovoltaic panels, battery storage systems and low-temperature underfloor heating are increasingly becoming part of a holistic retrofit strategy. When integrated into a well-insulated building, these systems can operate more efficiently, helping homeowners reduce both operational carbon and long-term energy costs. The most successful projects are those where architecture, building fabric and technology work together as a single system.
More Than Energy Efficiency
Designing Existing Homes for the FutureThe greenest building is often the one that already exists. Through careful thermal upgrades, sustainable design principles and sensitive architectural interventions, existing homes can continue to serve future generations while significantly reducing their environmental impact.
At HAPA Architects, we believe retrofit represents one of the most important opportunities facing the built environment today. By combining conservation, craftsmanship and sustainable design, we help homeowners create buildings that are comfortable, resilient and ready for the future.
FAQ’S
An eco retrofit is the process of upgrading an existing building to improve its energy efficiency, comfort and environmental performance while retaining as much of the existing structure as possible.
What are thermal upgrades in a house?
Thermal upgrades include improvements such as wall insulation, roof insulation, floor insulation, improved glazing and airtightness measures that reduce heat loss and improve comfort.
Can you retrofit a listed building?
Yes. Listed buildings can often be upgraded using sensitive and breathable materials that improve energy efficiency while protecting historic character.
Is an air source heat pump suitable for an older home?
In many cases, yes. When combined with fabric improvements and good insulation levels, air source heat pumps can provide an efficient low-carbon heating solution for existing properties.
What is a whole-house retrofit?
A whole-house retrofit considers the building as a complete system, combining insulation, ventilation, heating and renewable technologies to achieve the best overall performance.
Related Projects:
Old Rectory Cottage
Black Tile House
The Brick Barn
Related Services:
House Extensions
Sustainable Homes
Listed Buildings Sussex
Related Articles:
Designing Contemporary Homes in the South Downs National Park